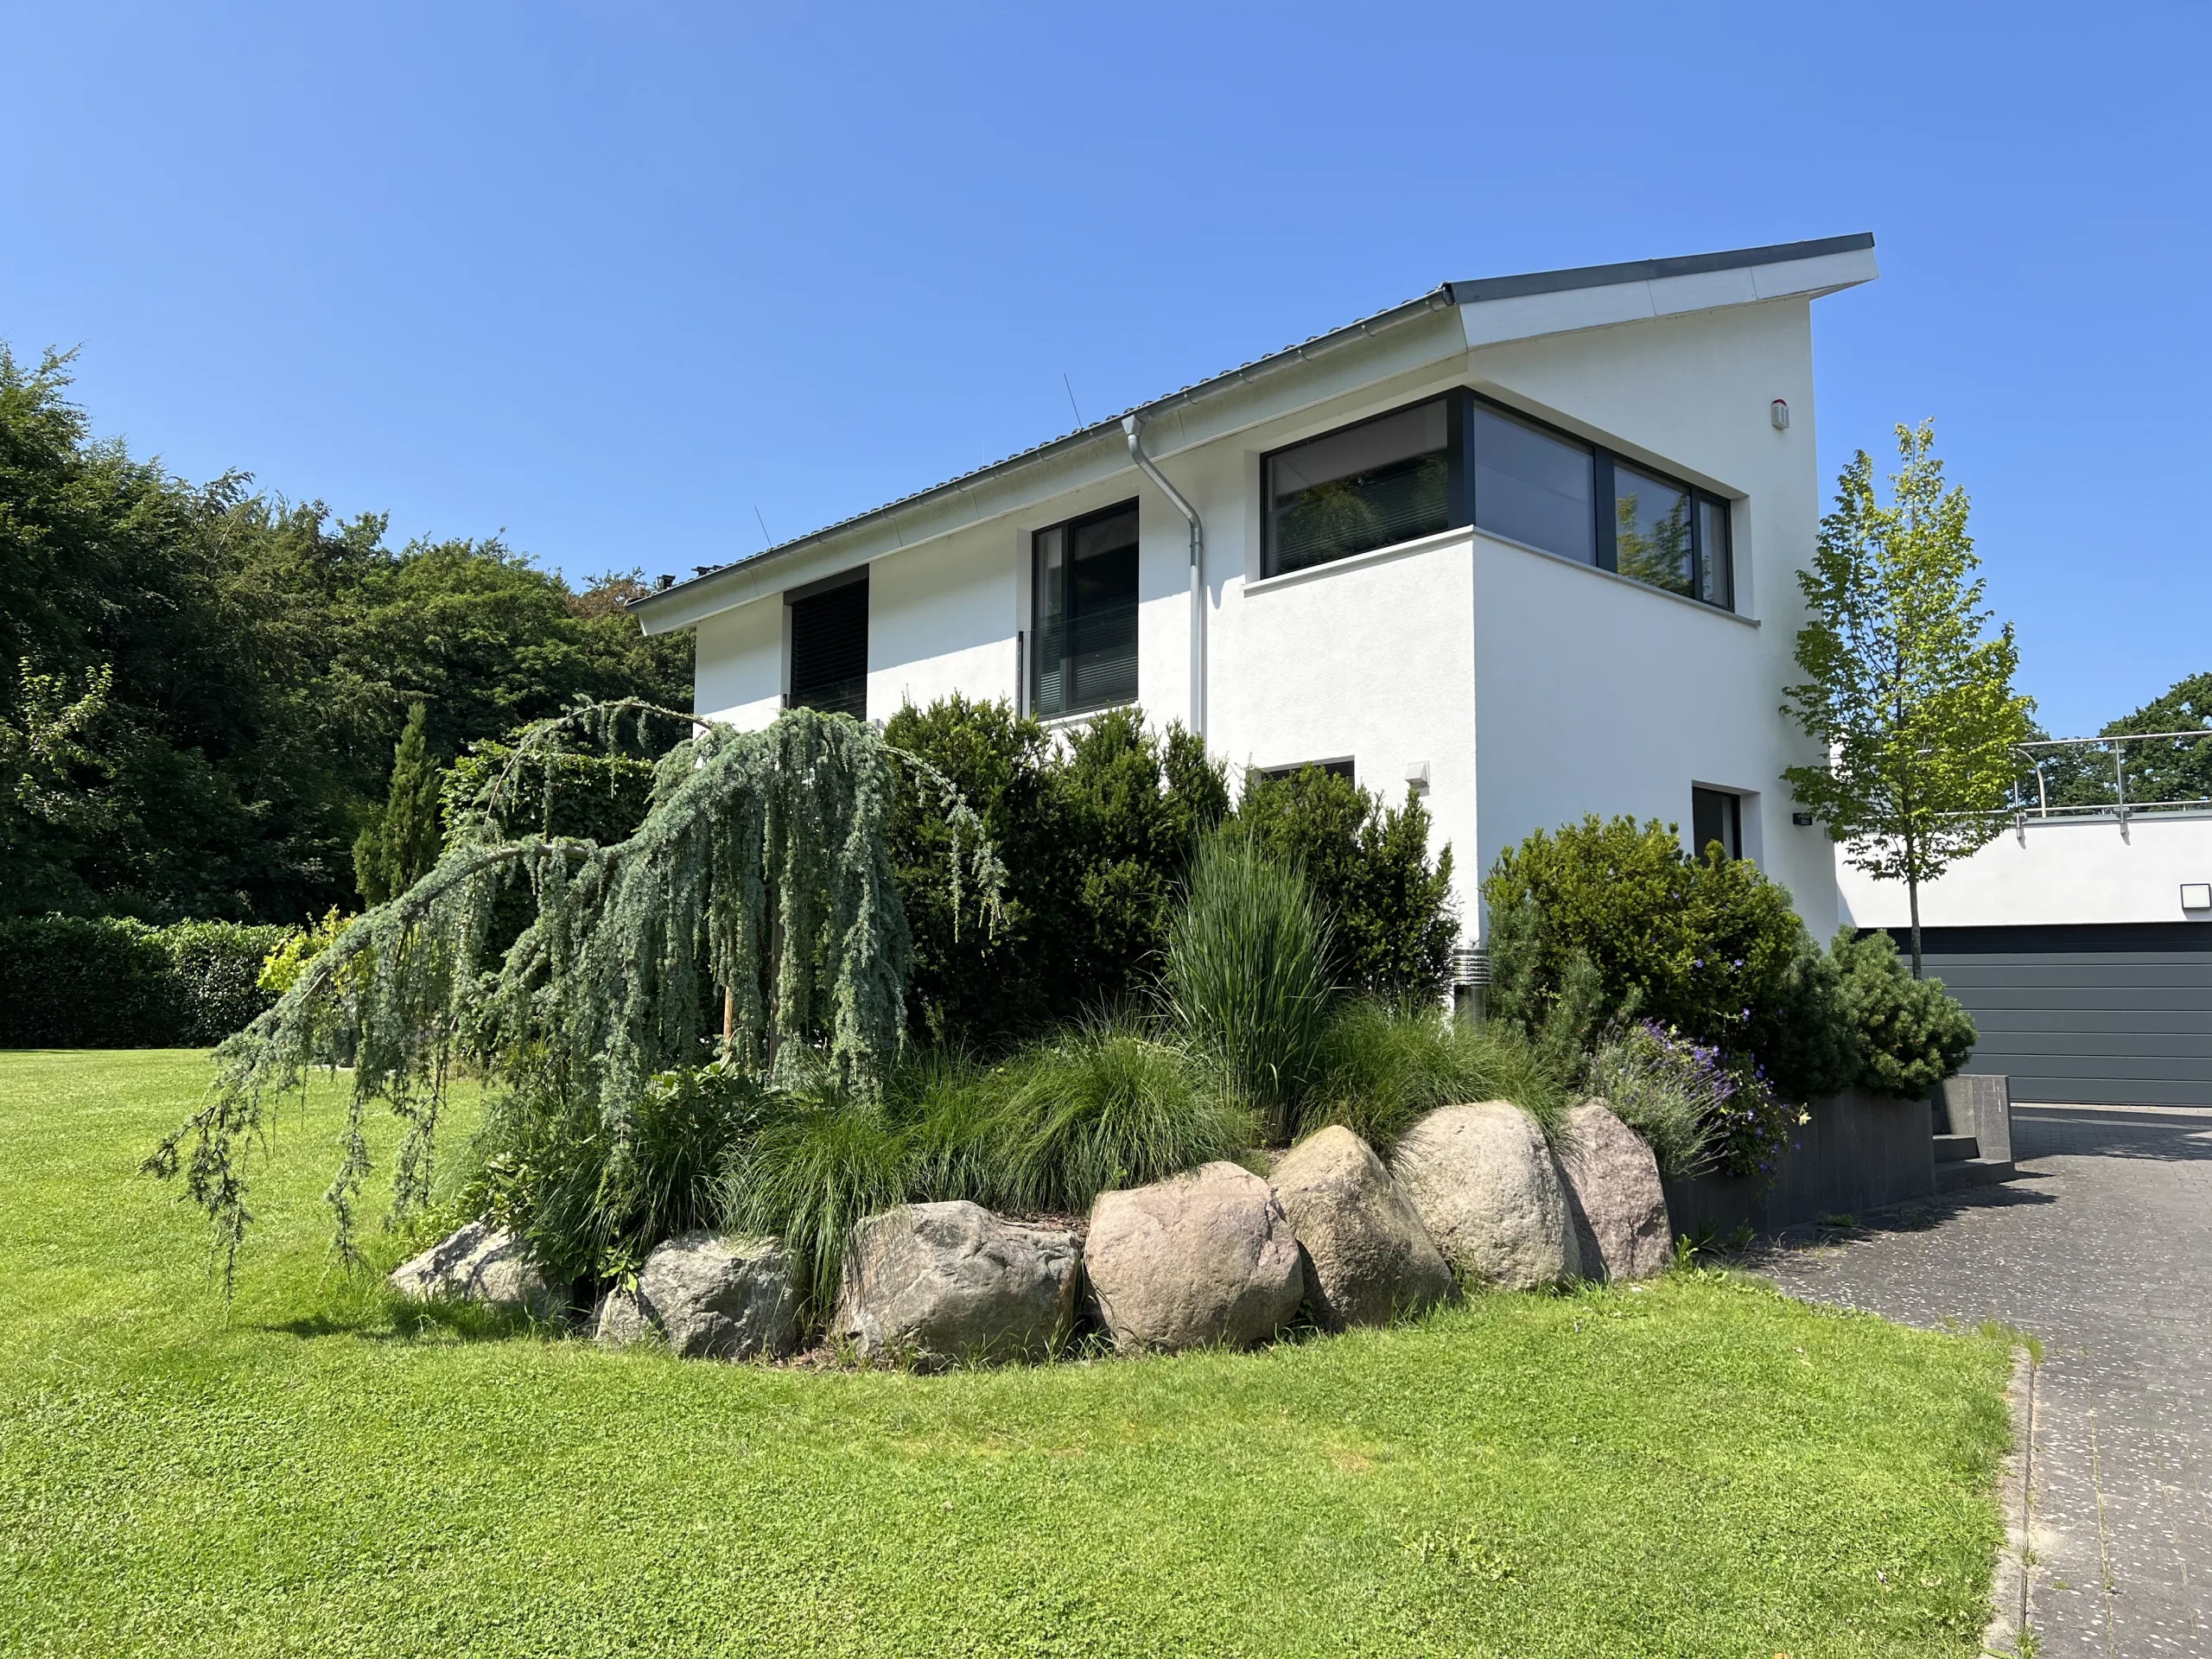
A semi-detached home, all to yourself.
At the end of the road: birdsong, trees and an evening all to yourself.
The holiday home
Three floors – room for every part of your stay.
- Guests
- up to 5, no more than 4 adults
- Bedrooms
- 2 – super king-size bed, two single beds; extra bed available at no extra charge
- Bathroom
- 1, upstairs, level-access walk-in shower with a rainfall showerhead
- Living space
- 87 m² (about 930 sq ft) across three levels, stairs, no lift
- Outdoors
- terrace and private garden area at the edge of the woods
- Parking
- free parking by the house for 2 cars, or 3 smaller cars
- Internet
- 1,000/200 Mbit/s connection; strong Wi-Fi on all three floors
- Check-in / check-out
- from 5 pm · by 11 am; no pets, no smoking
The ground floor is where you relax, cook and eat. Upstairs are the main bedroom and the bathroom. The lower ground floor has the second bedroom and the utility room.
A straight staircase with a handrail and illuminated steps connects the three floors. There is no lift, so the house may not be suitable for guests with limited mobility.
Tour · Ground floor
Arrive and unwind.
There's space for your coats and bags in the entrance hall, which leads into the open-plan living, dining and kitchen area.
In the evening, enjoy the warmth of the bioethanol fire. The TV is mounted on a swivel bracket, so you can also watch it from the dining table. The patio door has an insect screen.
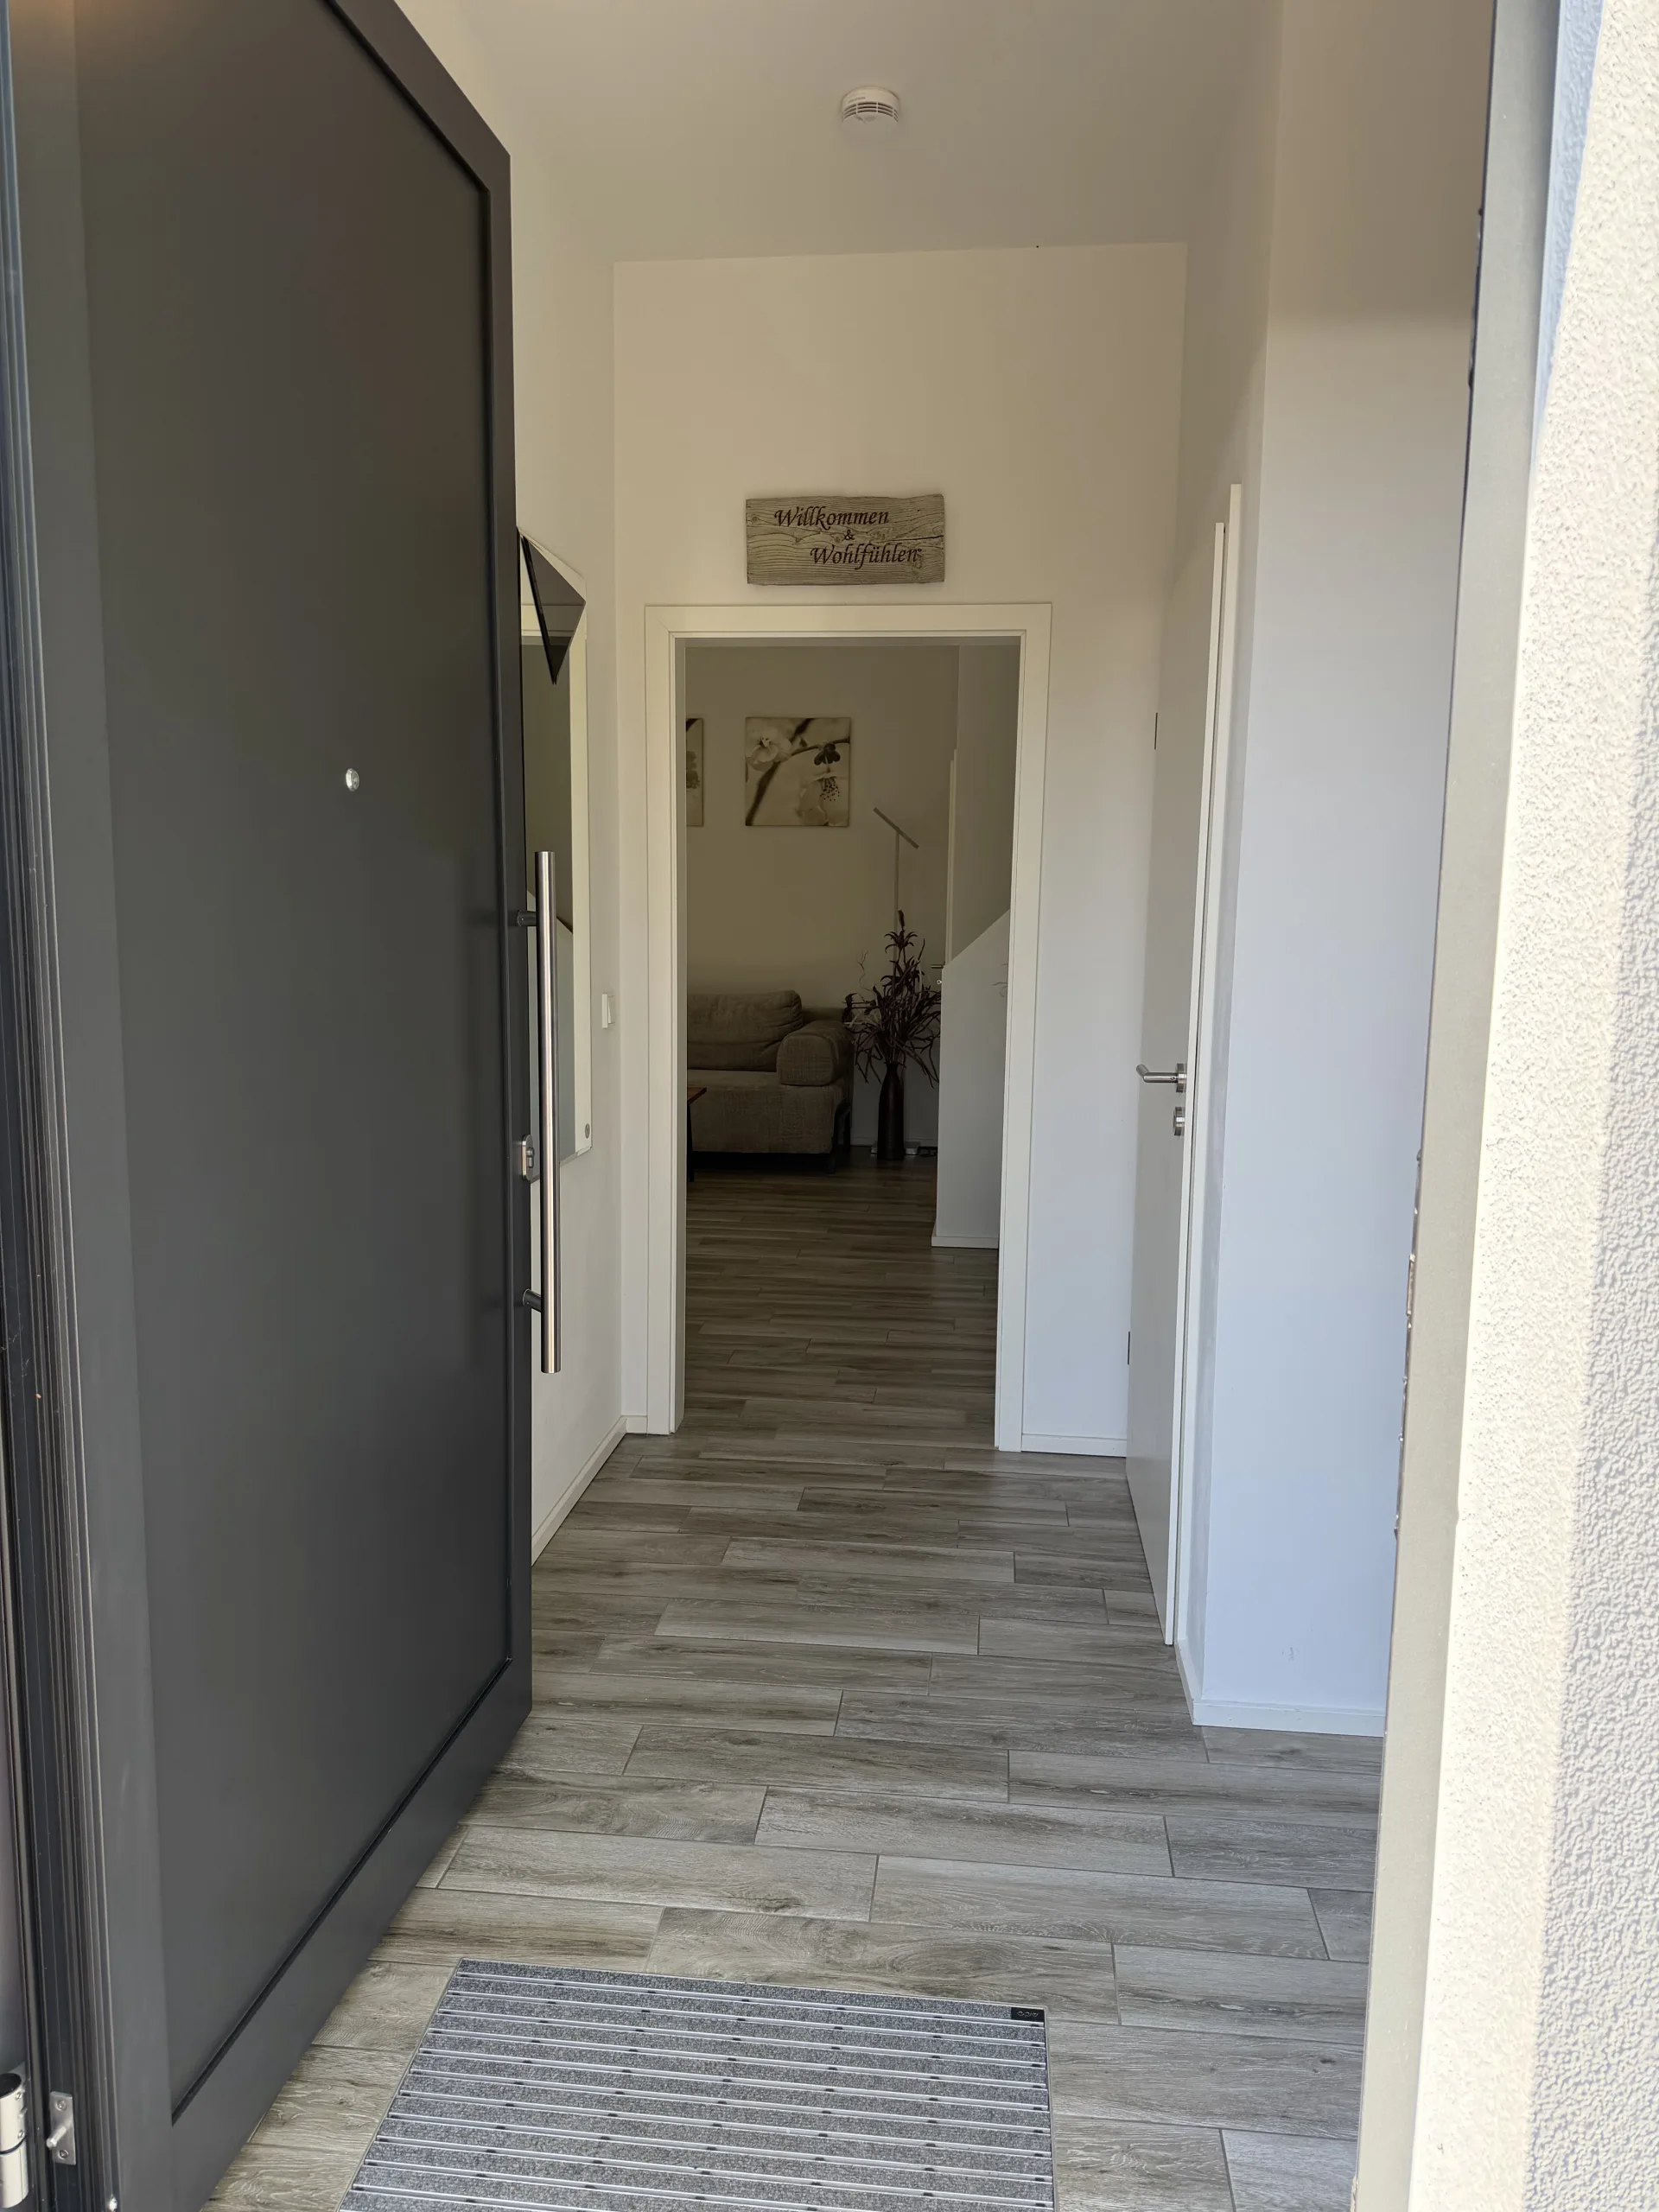 Ground floor · Entrance hall with coat storage
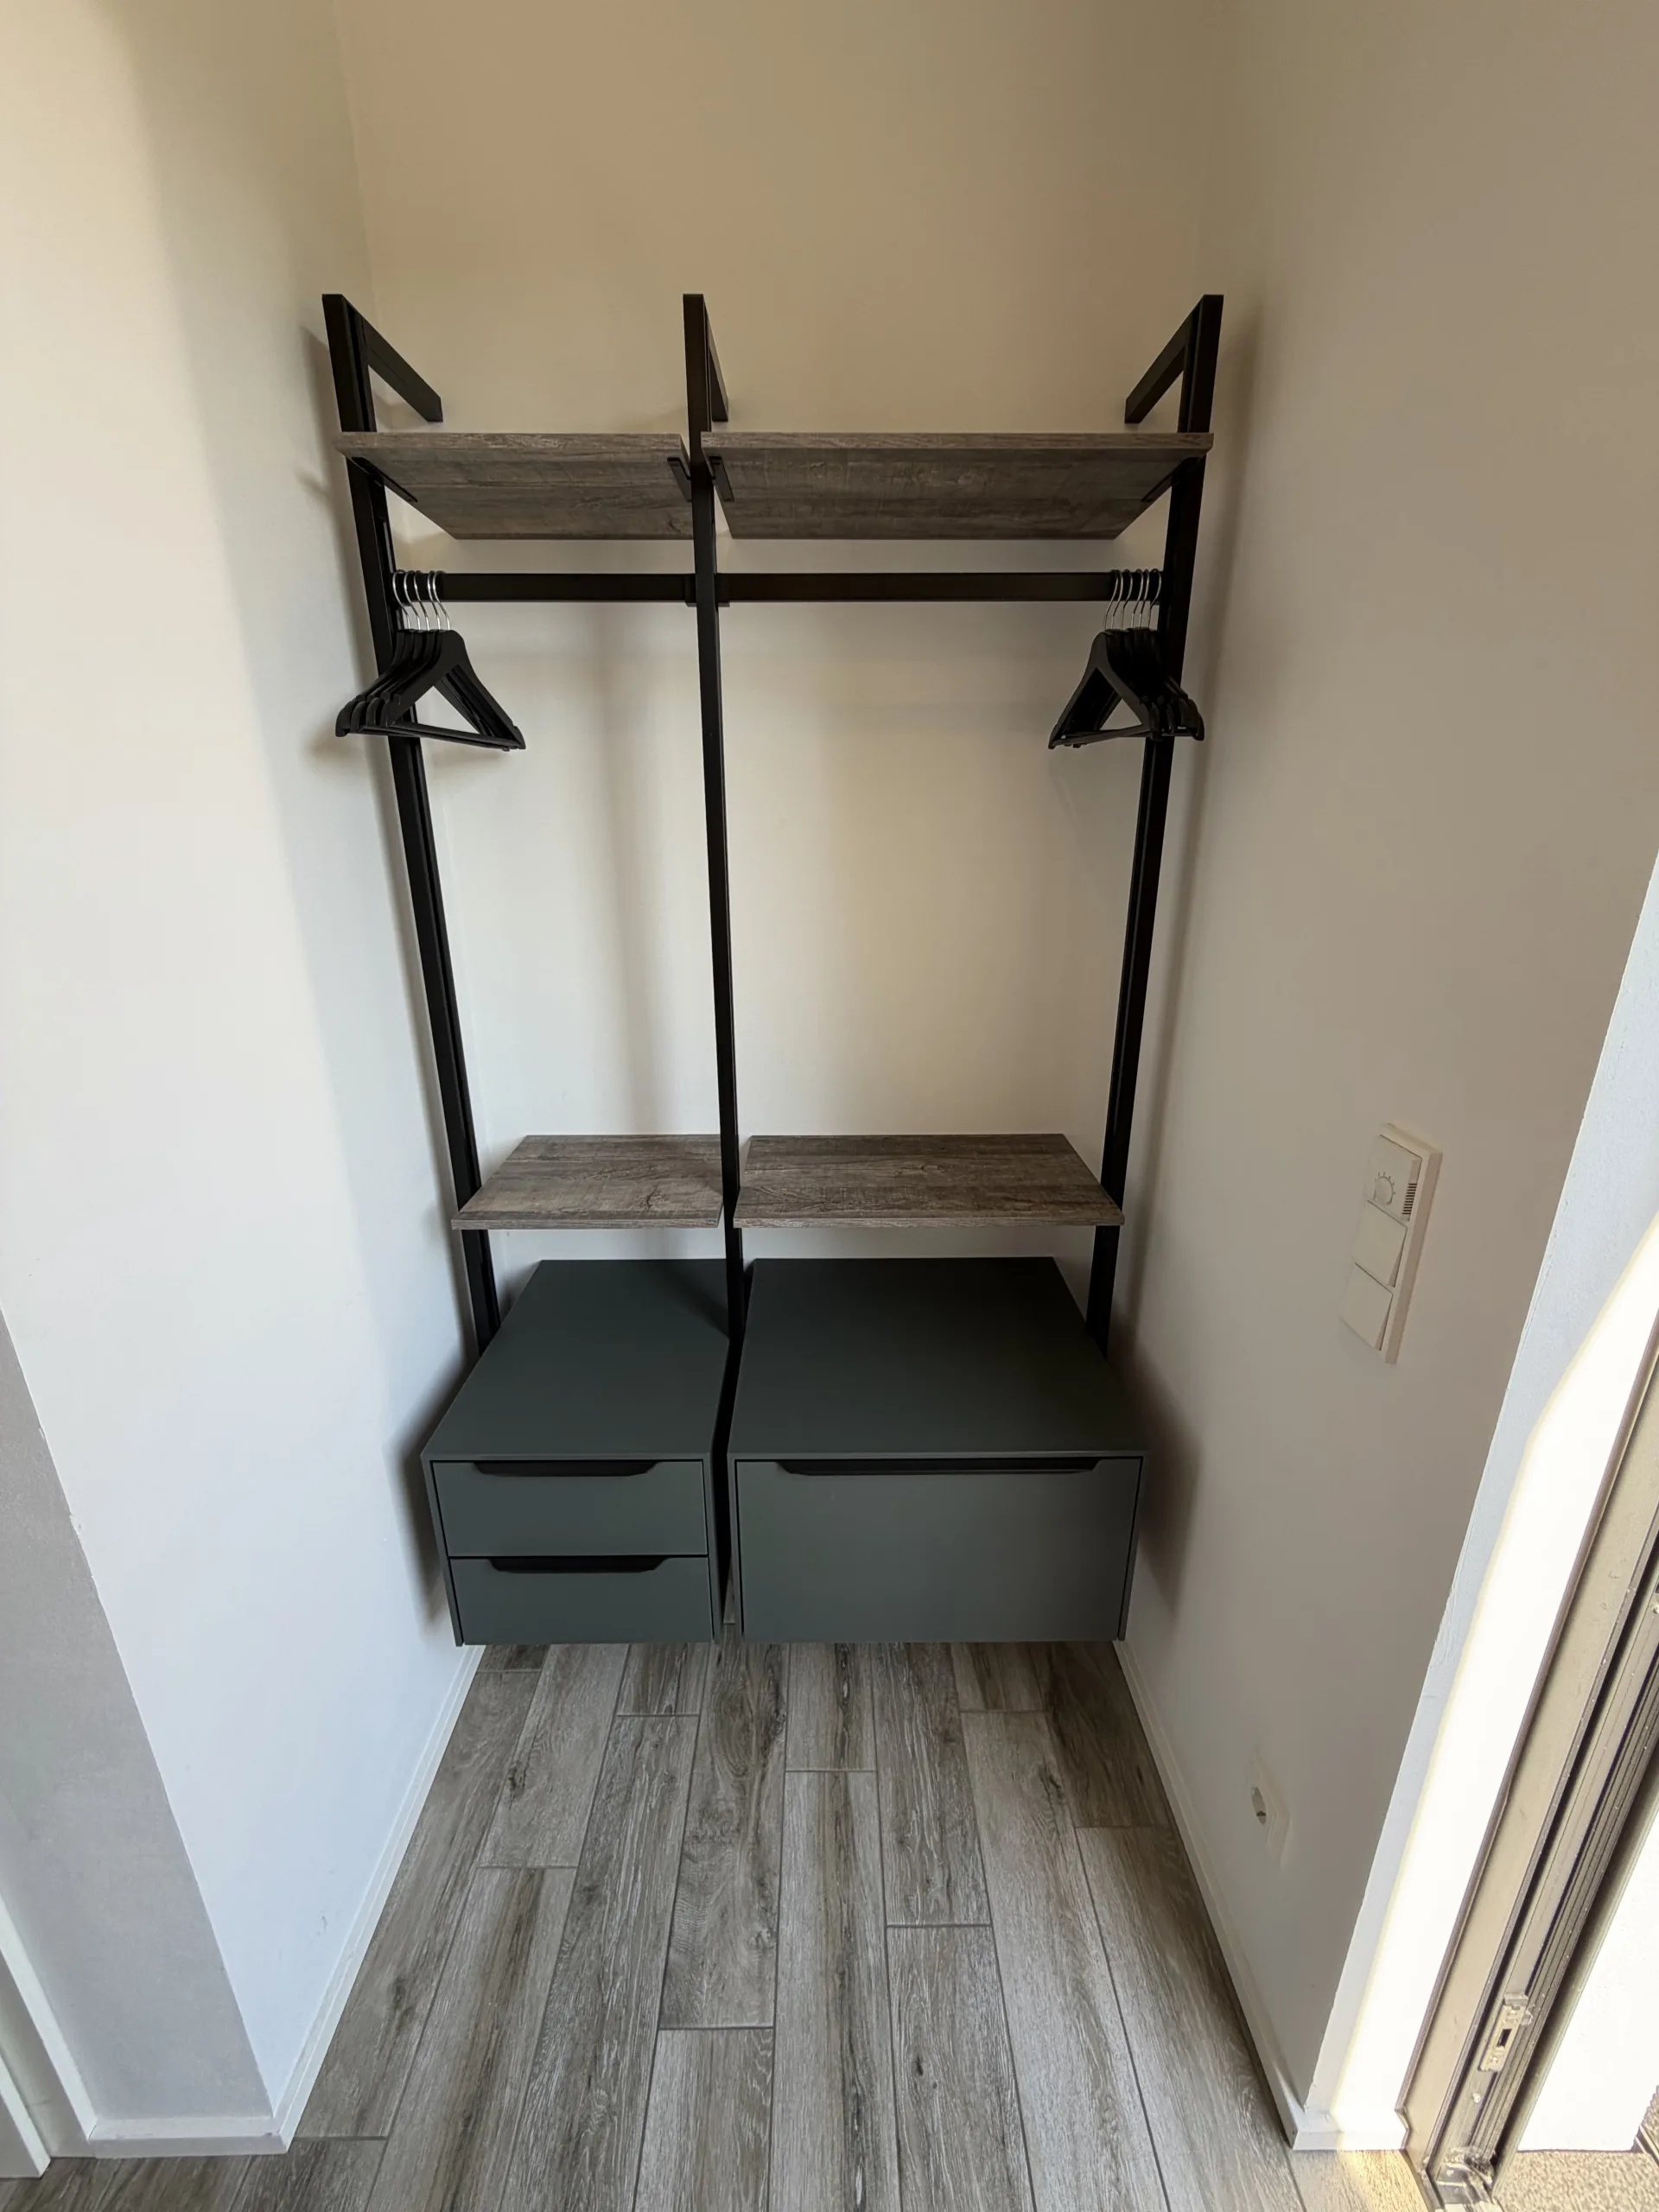 Ground floor · Room to unpack
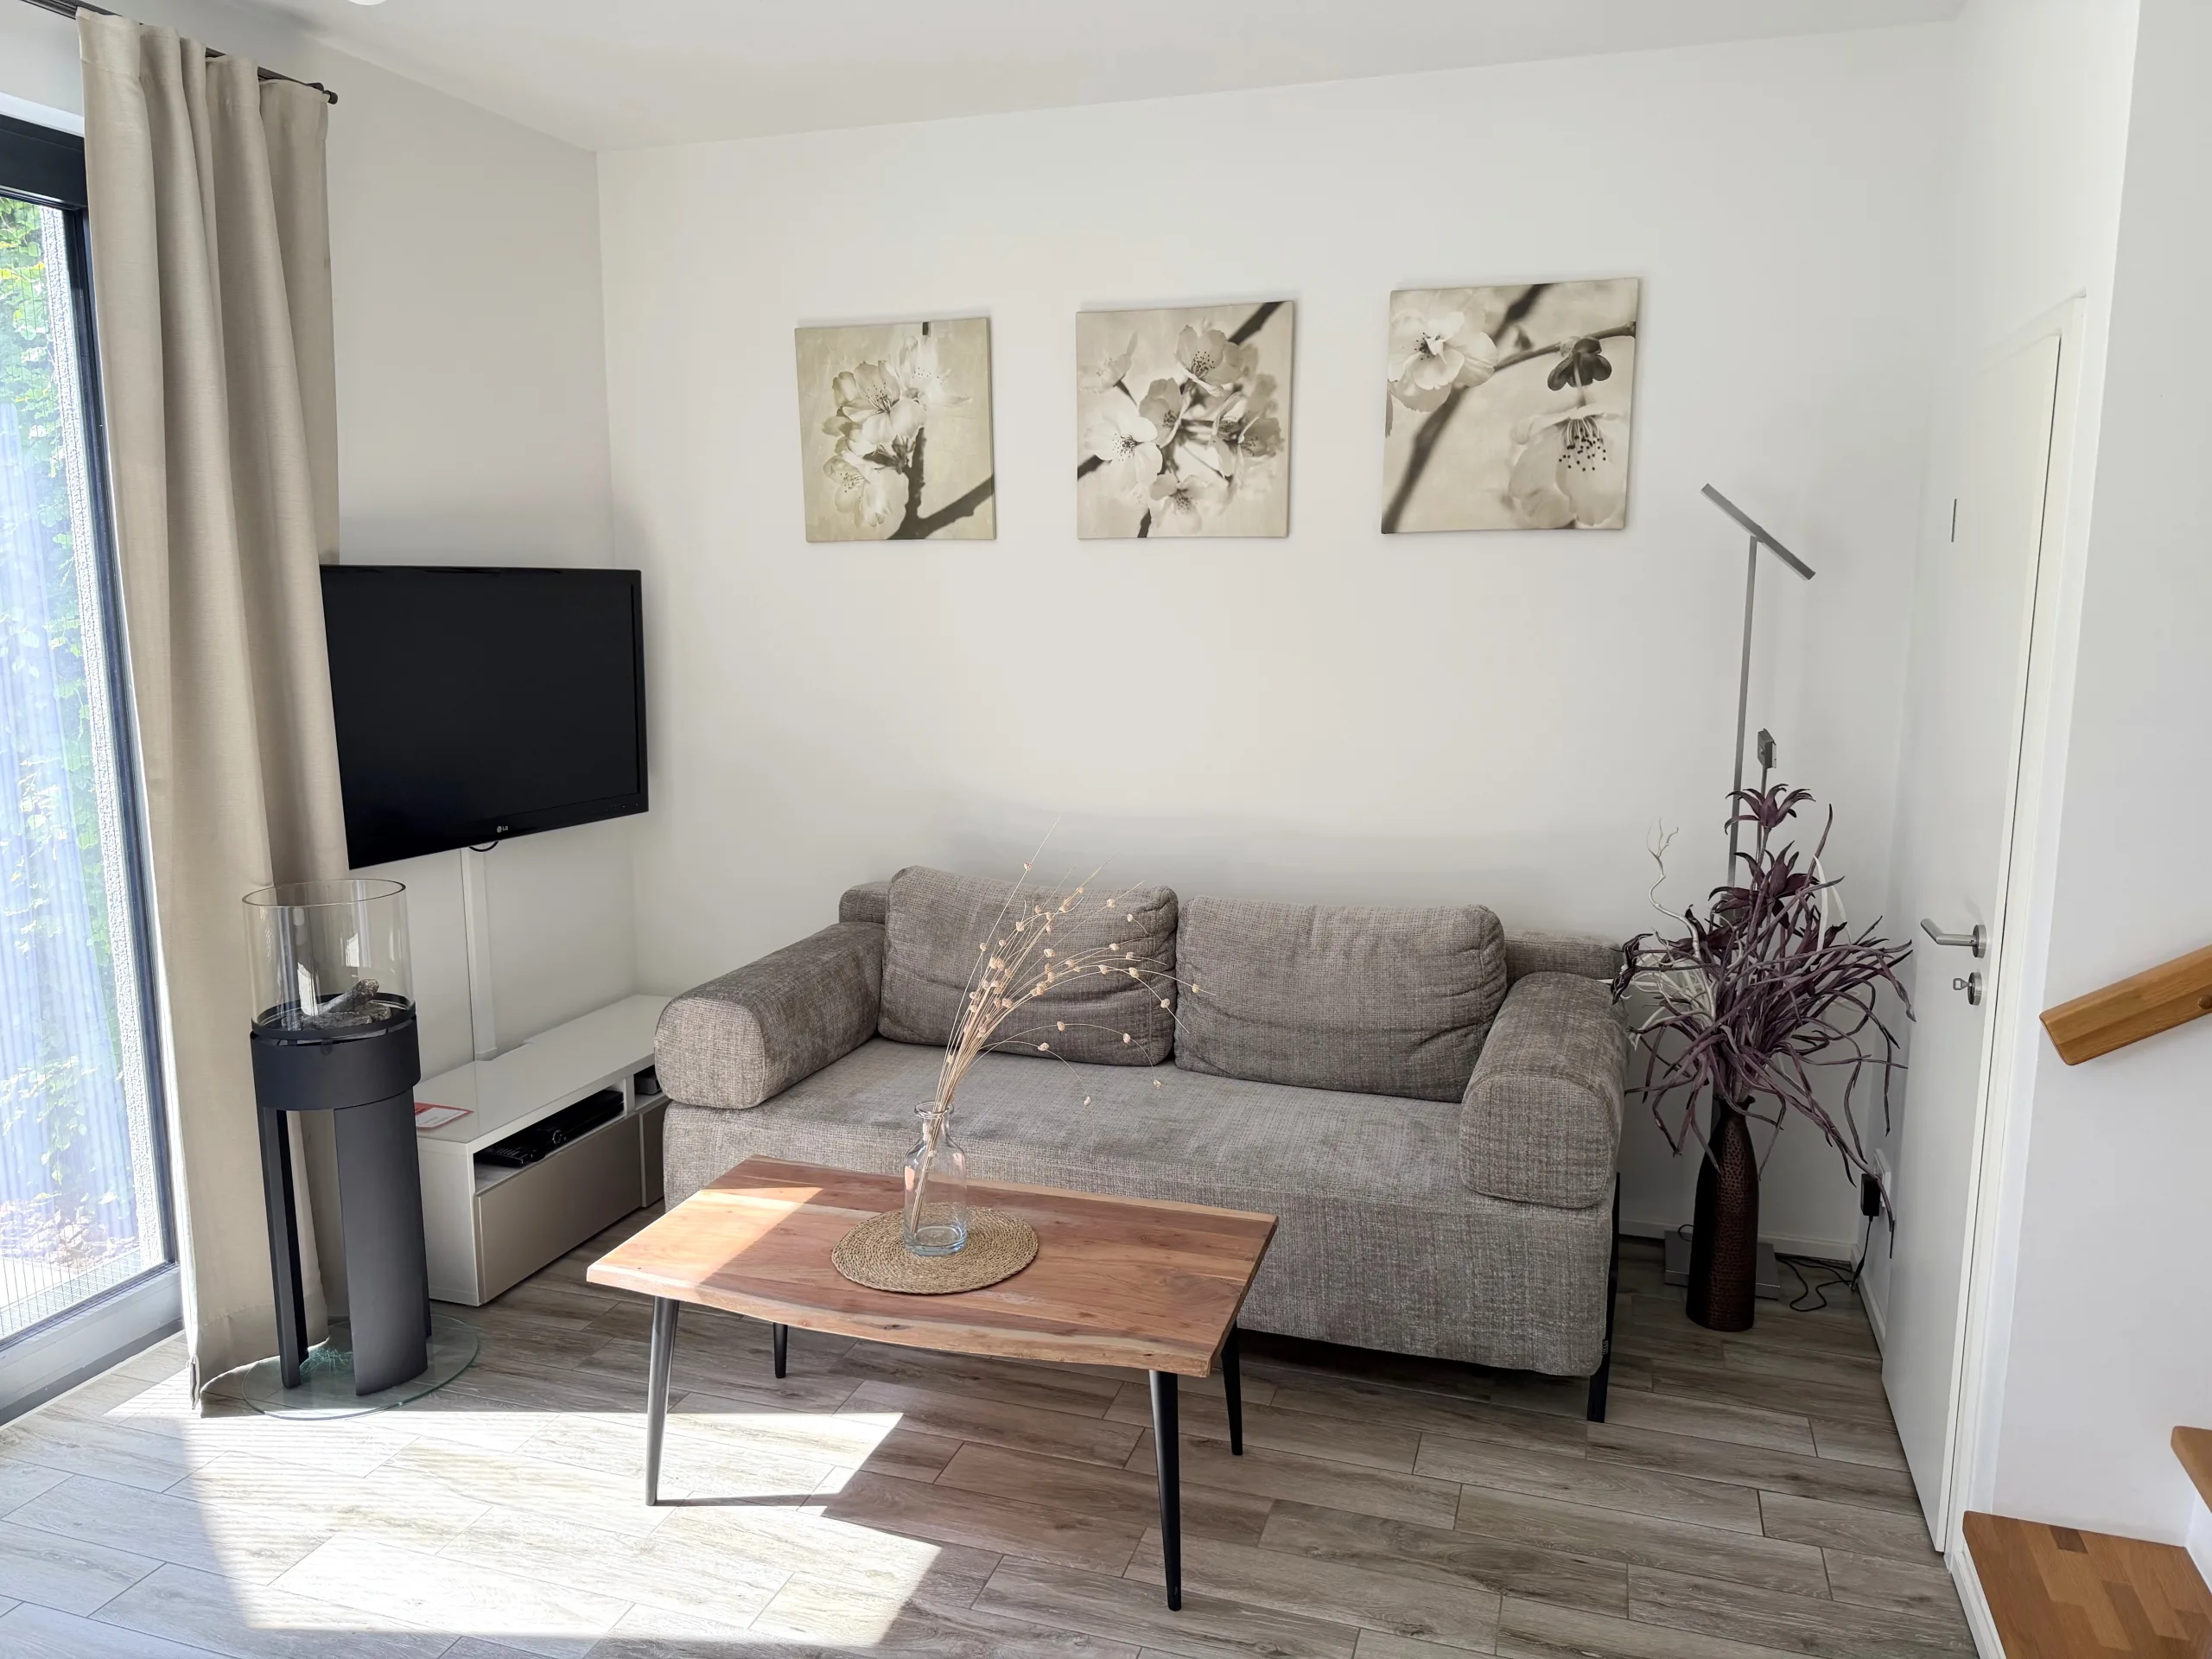 Ground floor · Sofa by the fire
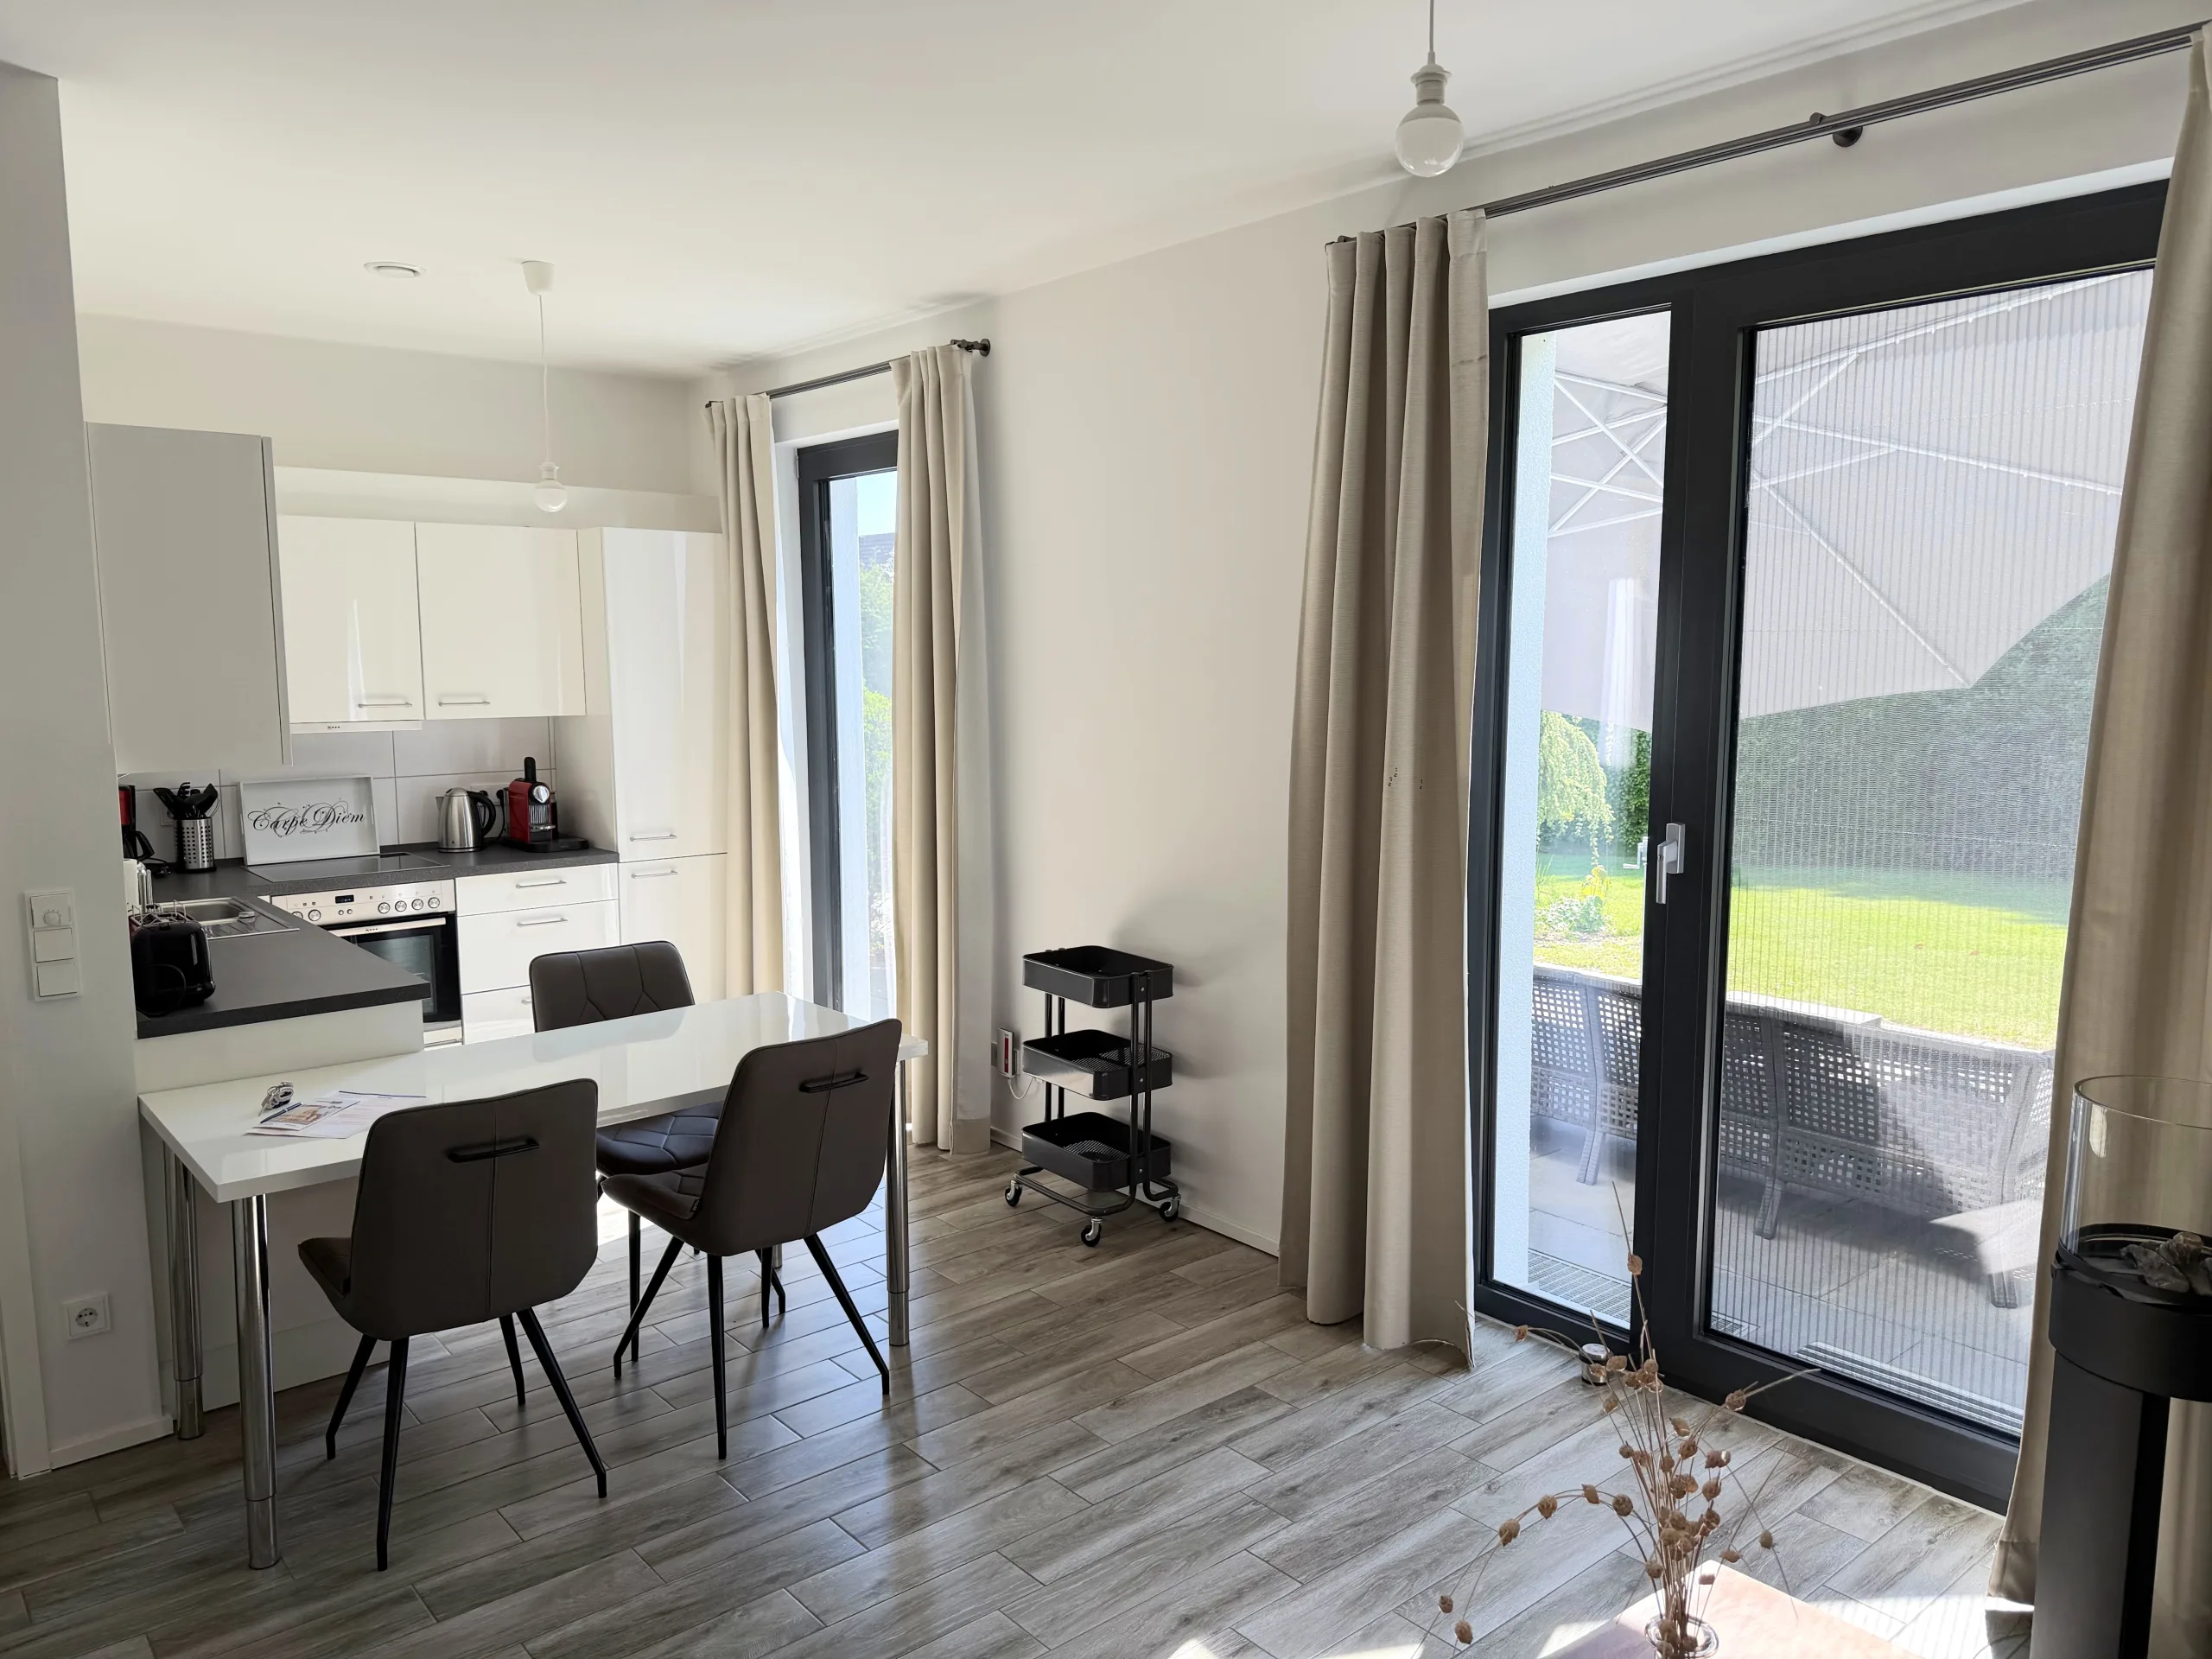 Ground floor · Kitchen and dining table
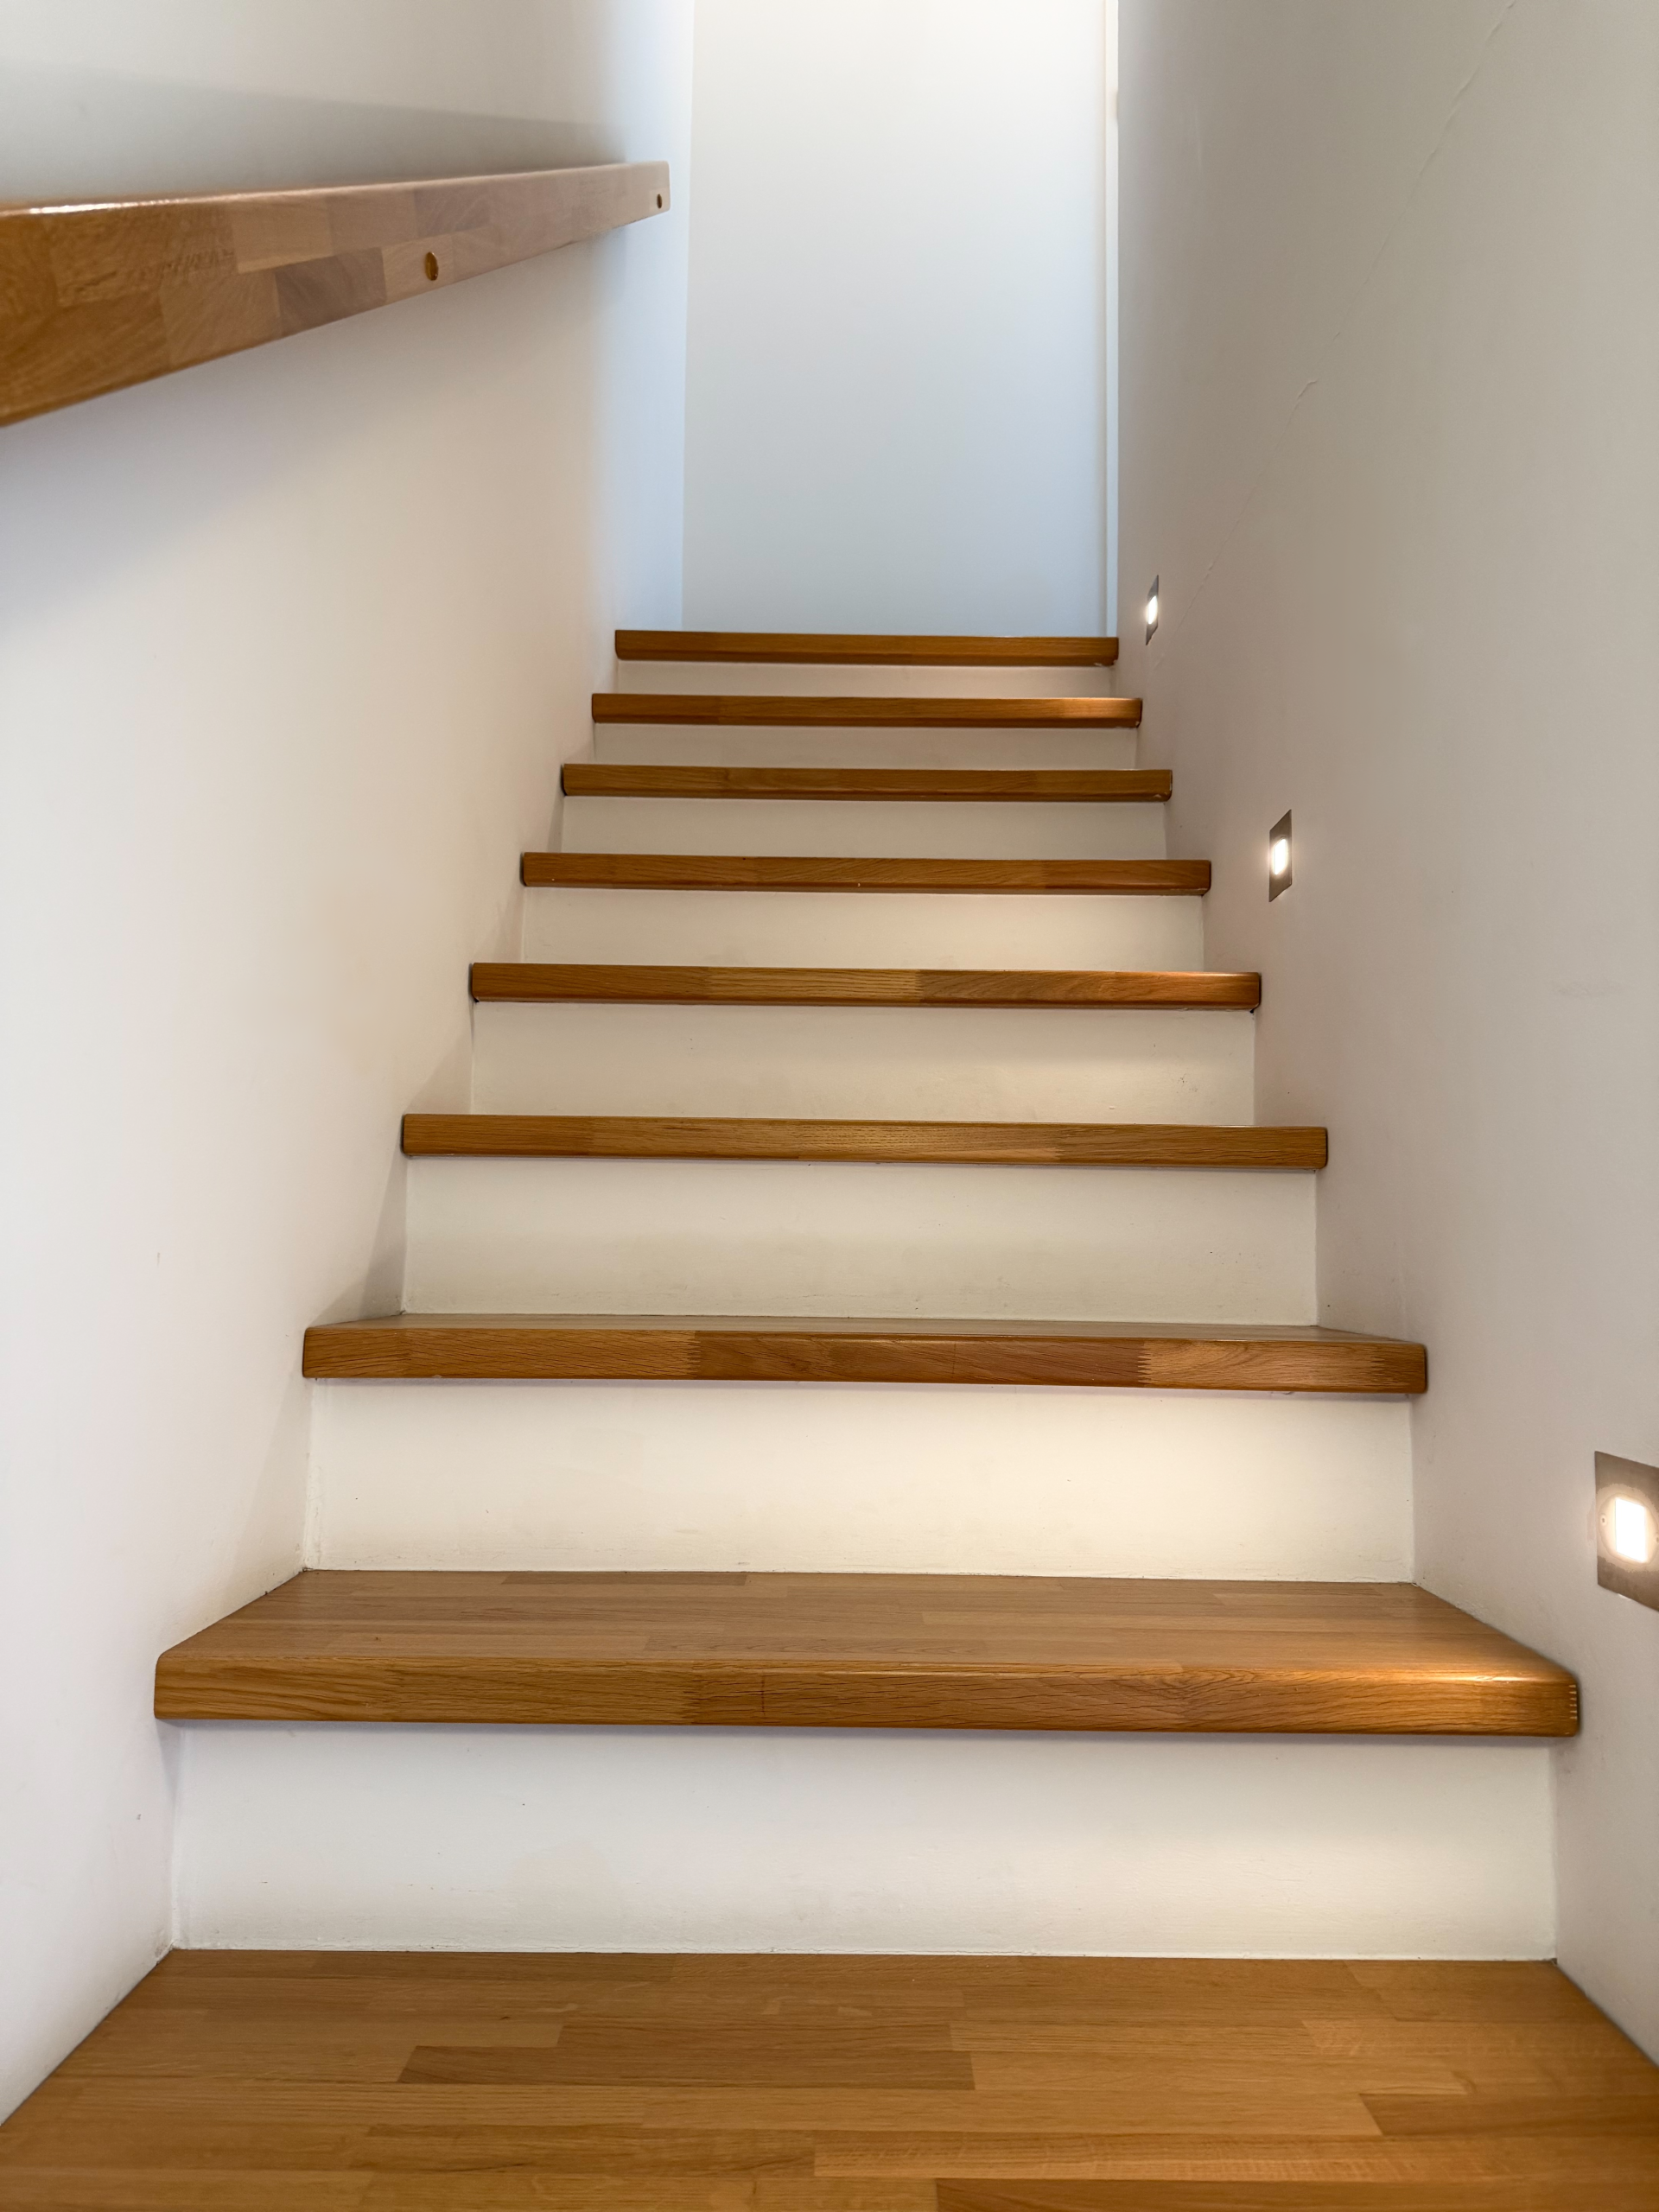 To the upper floor
Downstairs is for the day, upstairs for the night.
Tour · Upper floor
Sleep beneath the eaves, shower in natural light.
The main bedroom
A super king-size bed, reading lights, a spacious wardrobe and a French window with a Juliet balcony looking out onto the trees – it has an insect screen, so it can be left open overnight.
We've put the desk by the corner window on purpose, for the view of the trees.
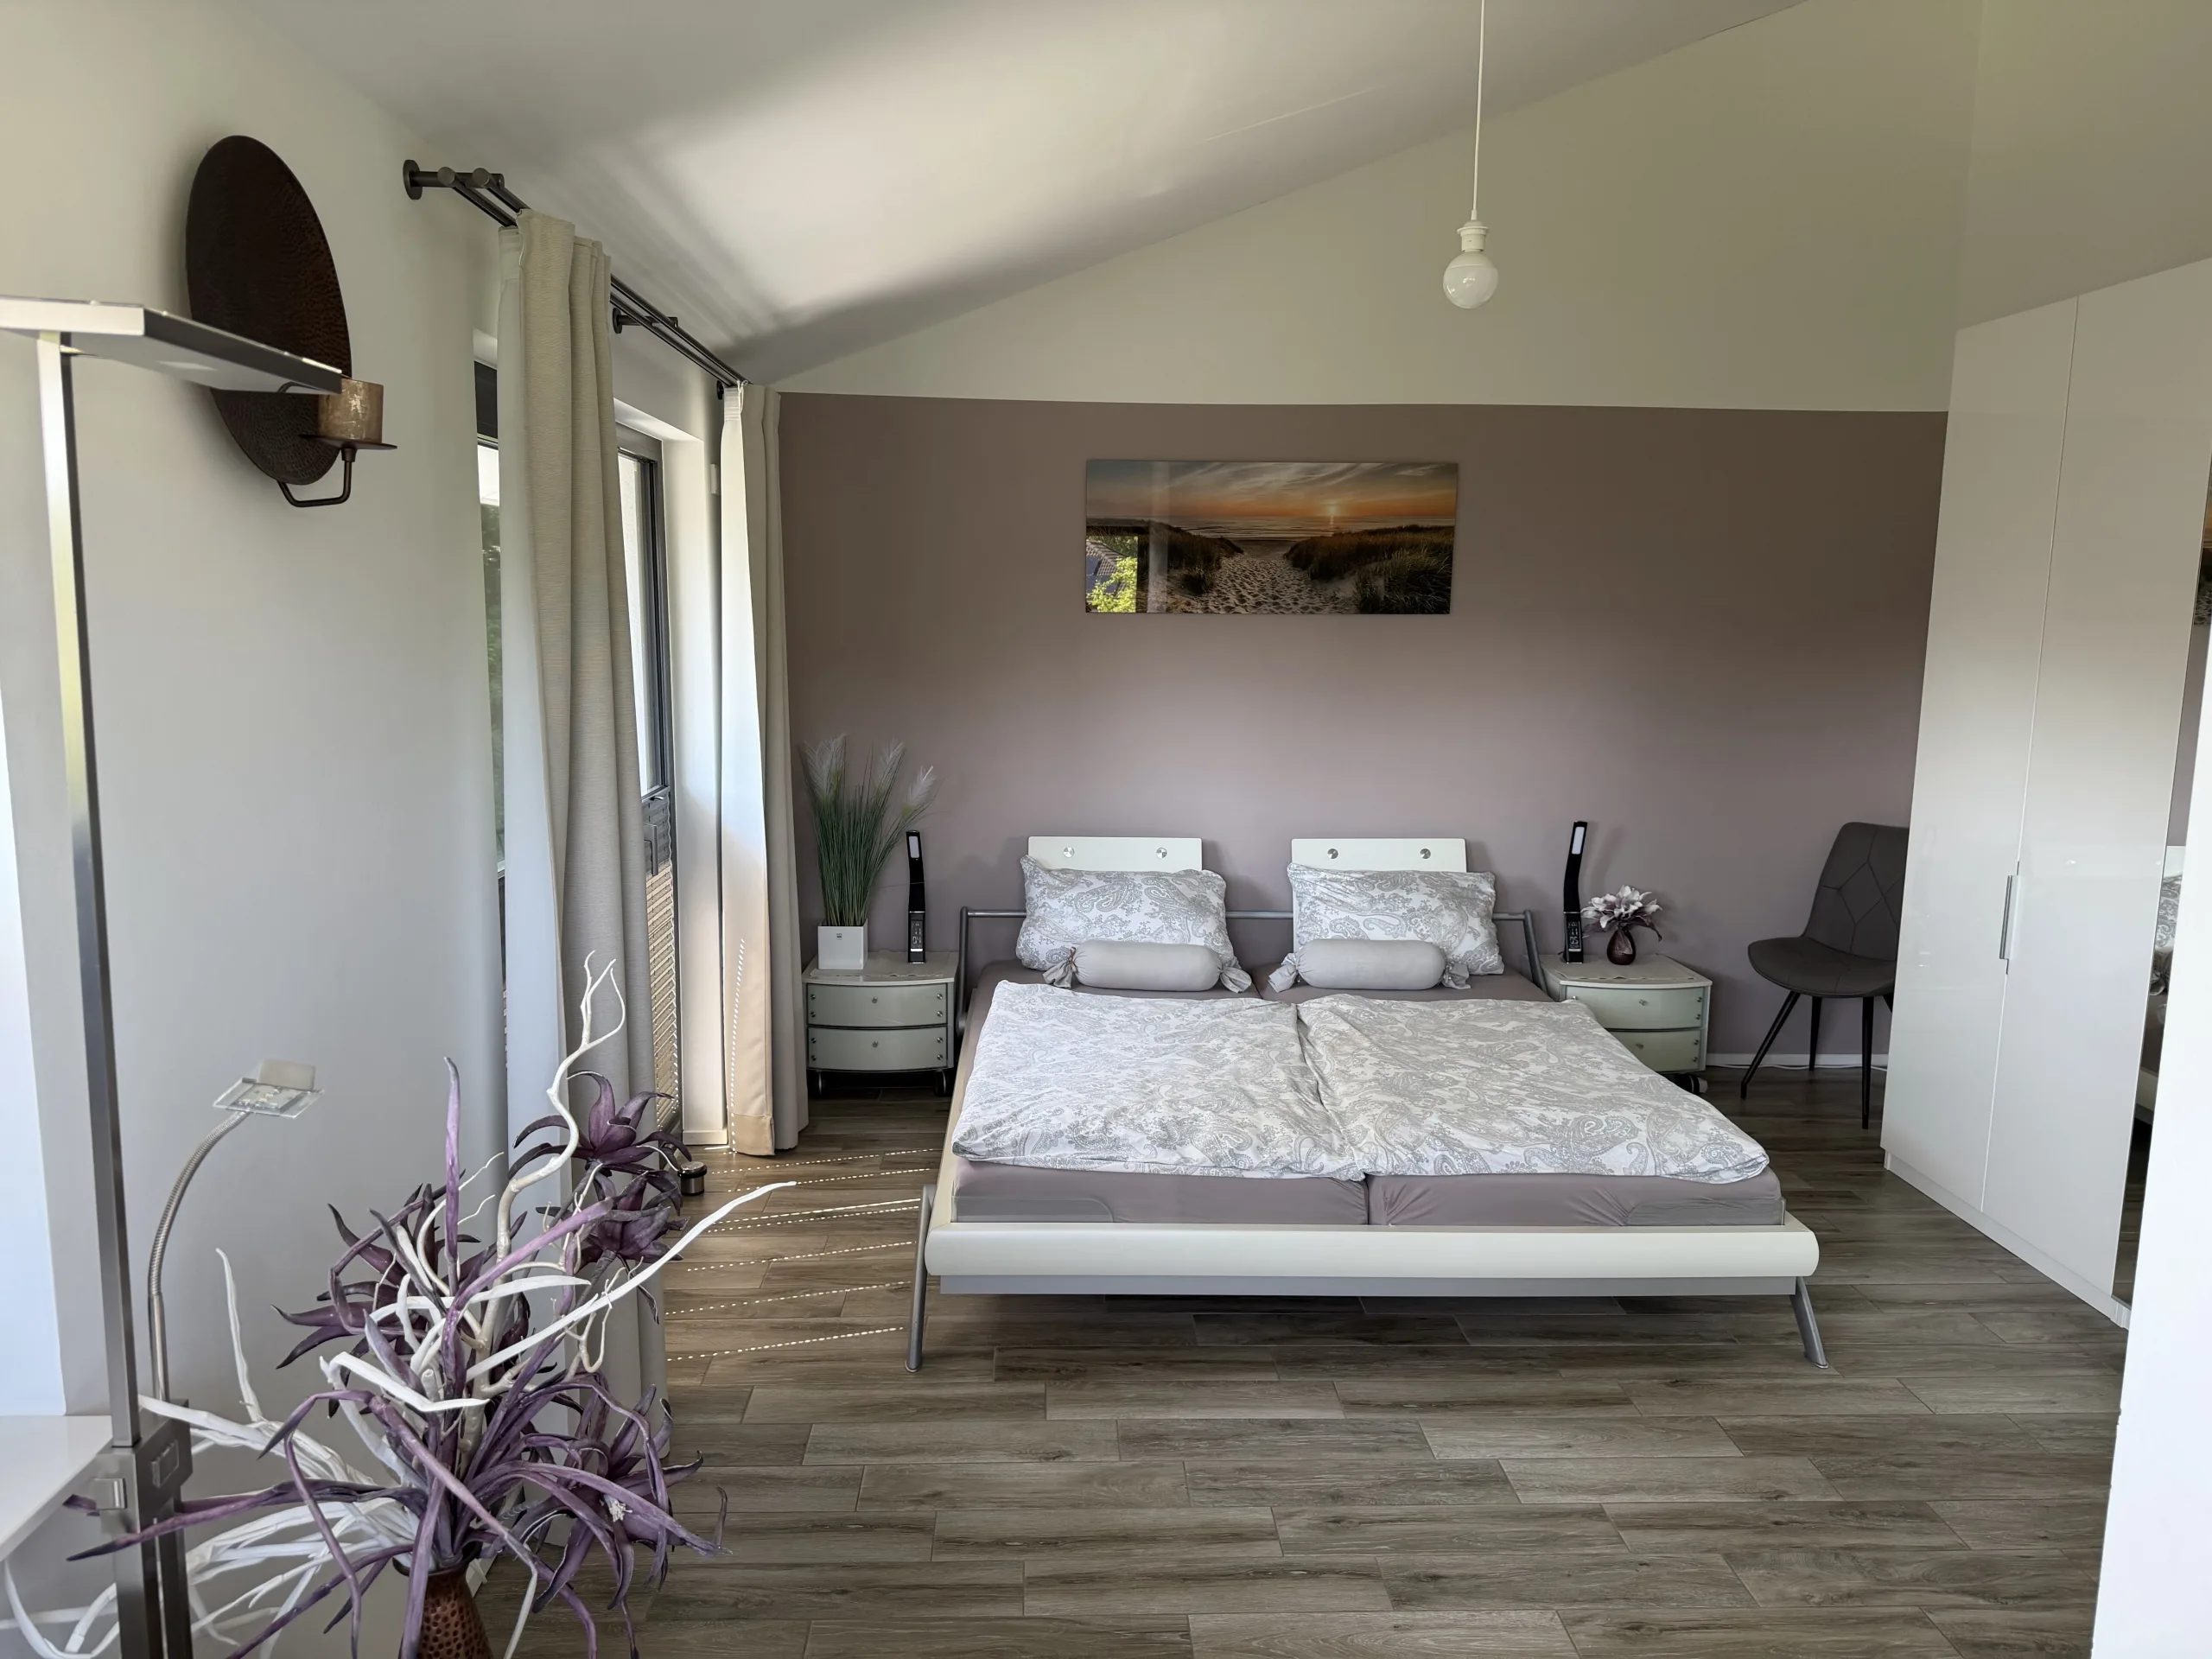 Upper floor · Super king-size bed
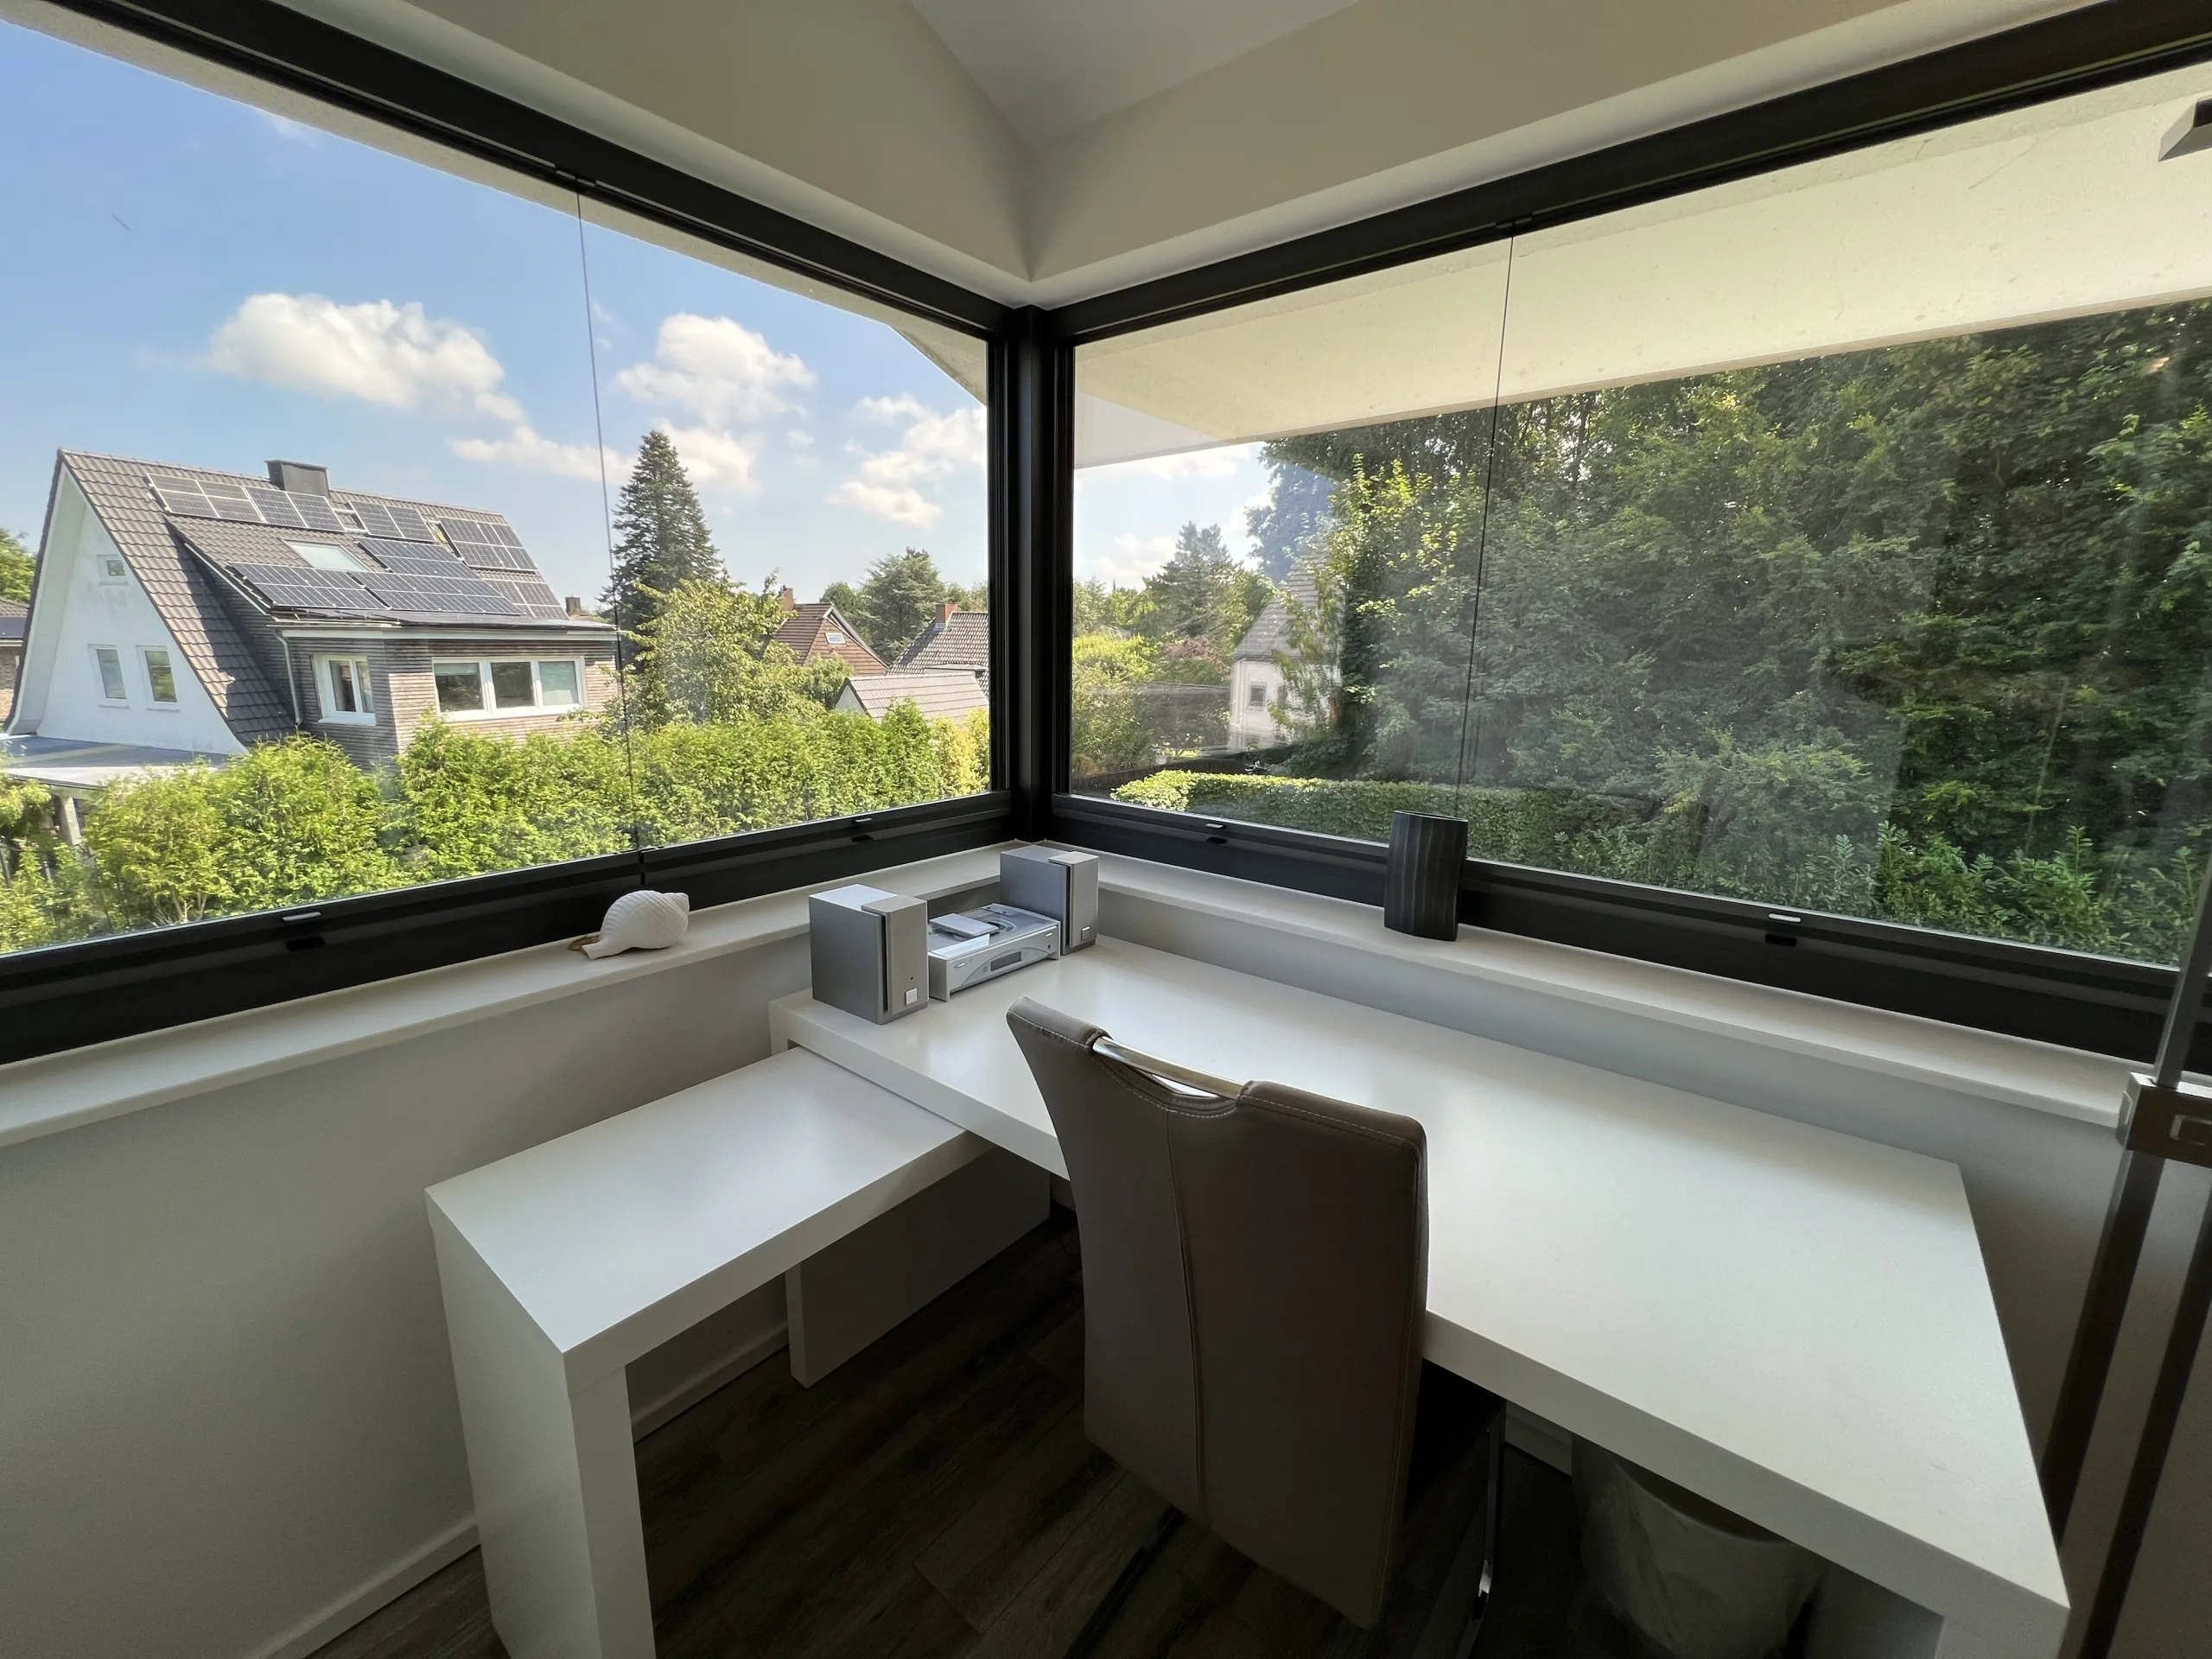 Upper floor · Workspace in the bedroom
The bathroom
This is the only bathroom in the house, which is why we limit occupancy to five guests. If you sleep on the lower ground floor, you'll need to climb two flights of stairs to reach the toilet.
On the plus side, the shower has a level-access entrance, a rainfall showerhead and a handheld showerhead. There's also a heated towel rail and an illuminated mirror. A hairdryer, an initial supply of towels and toiletries are provided.
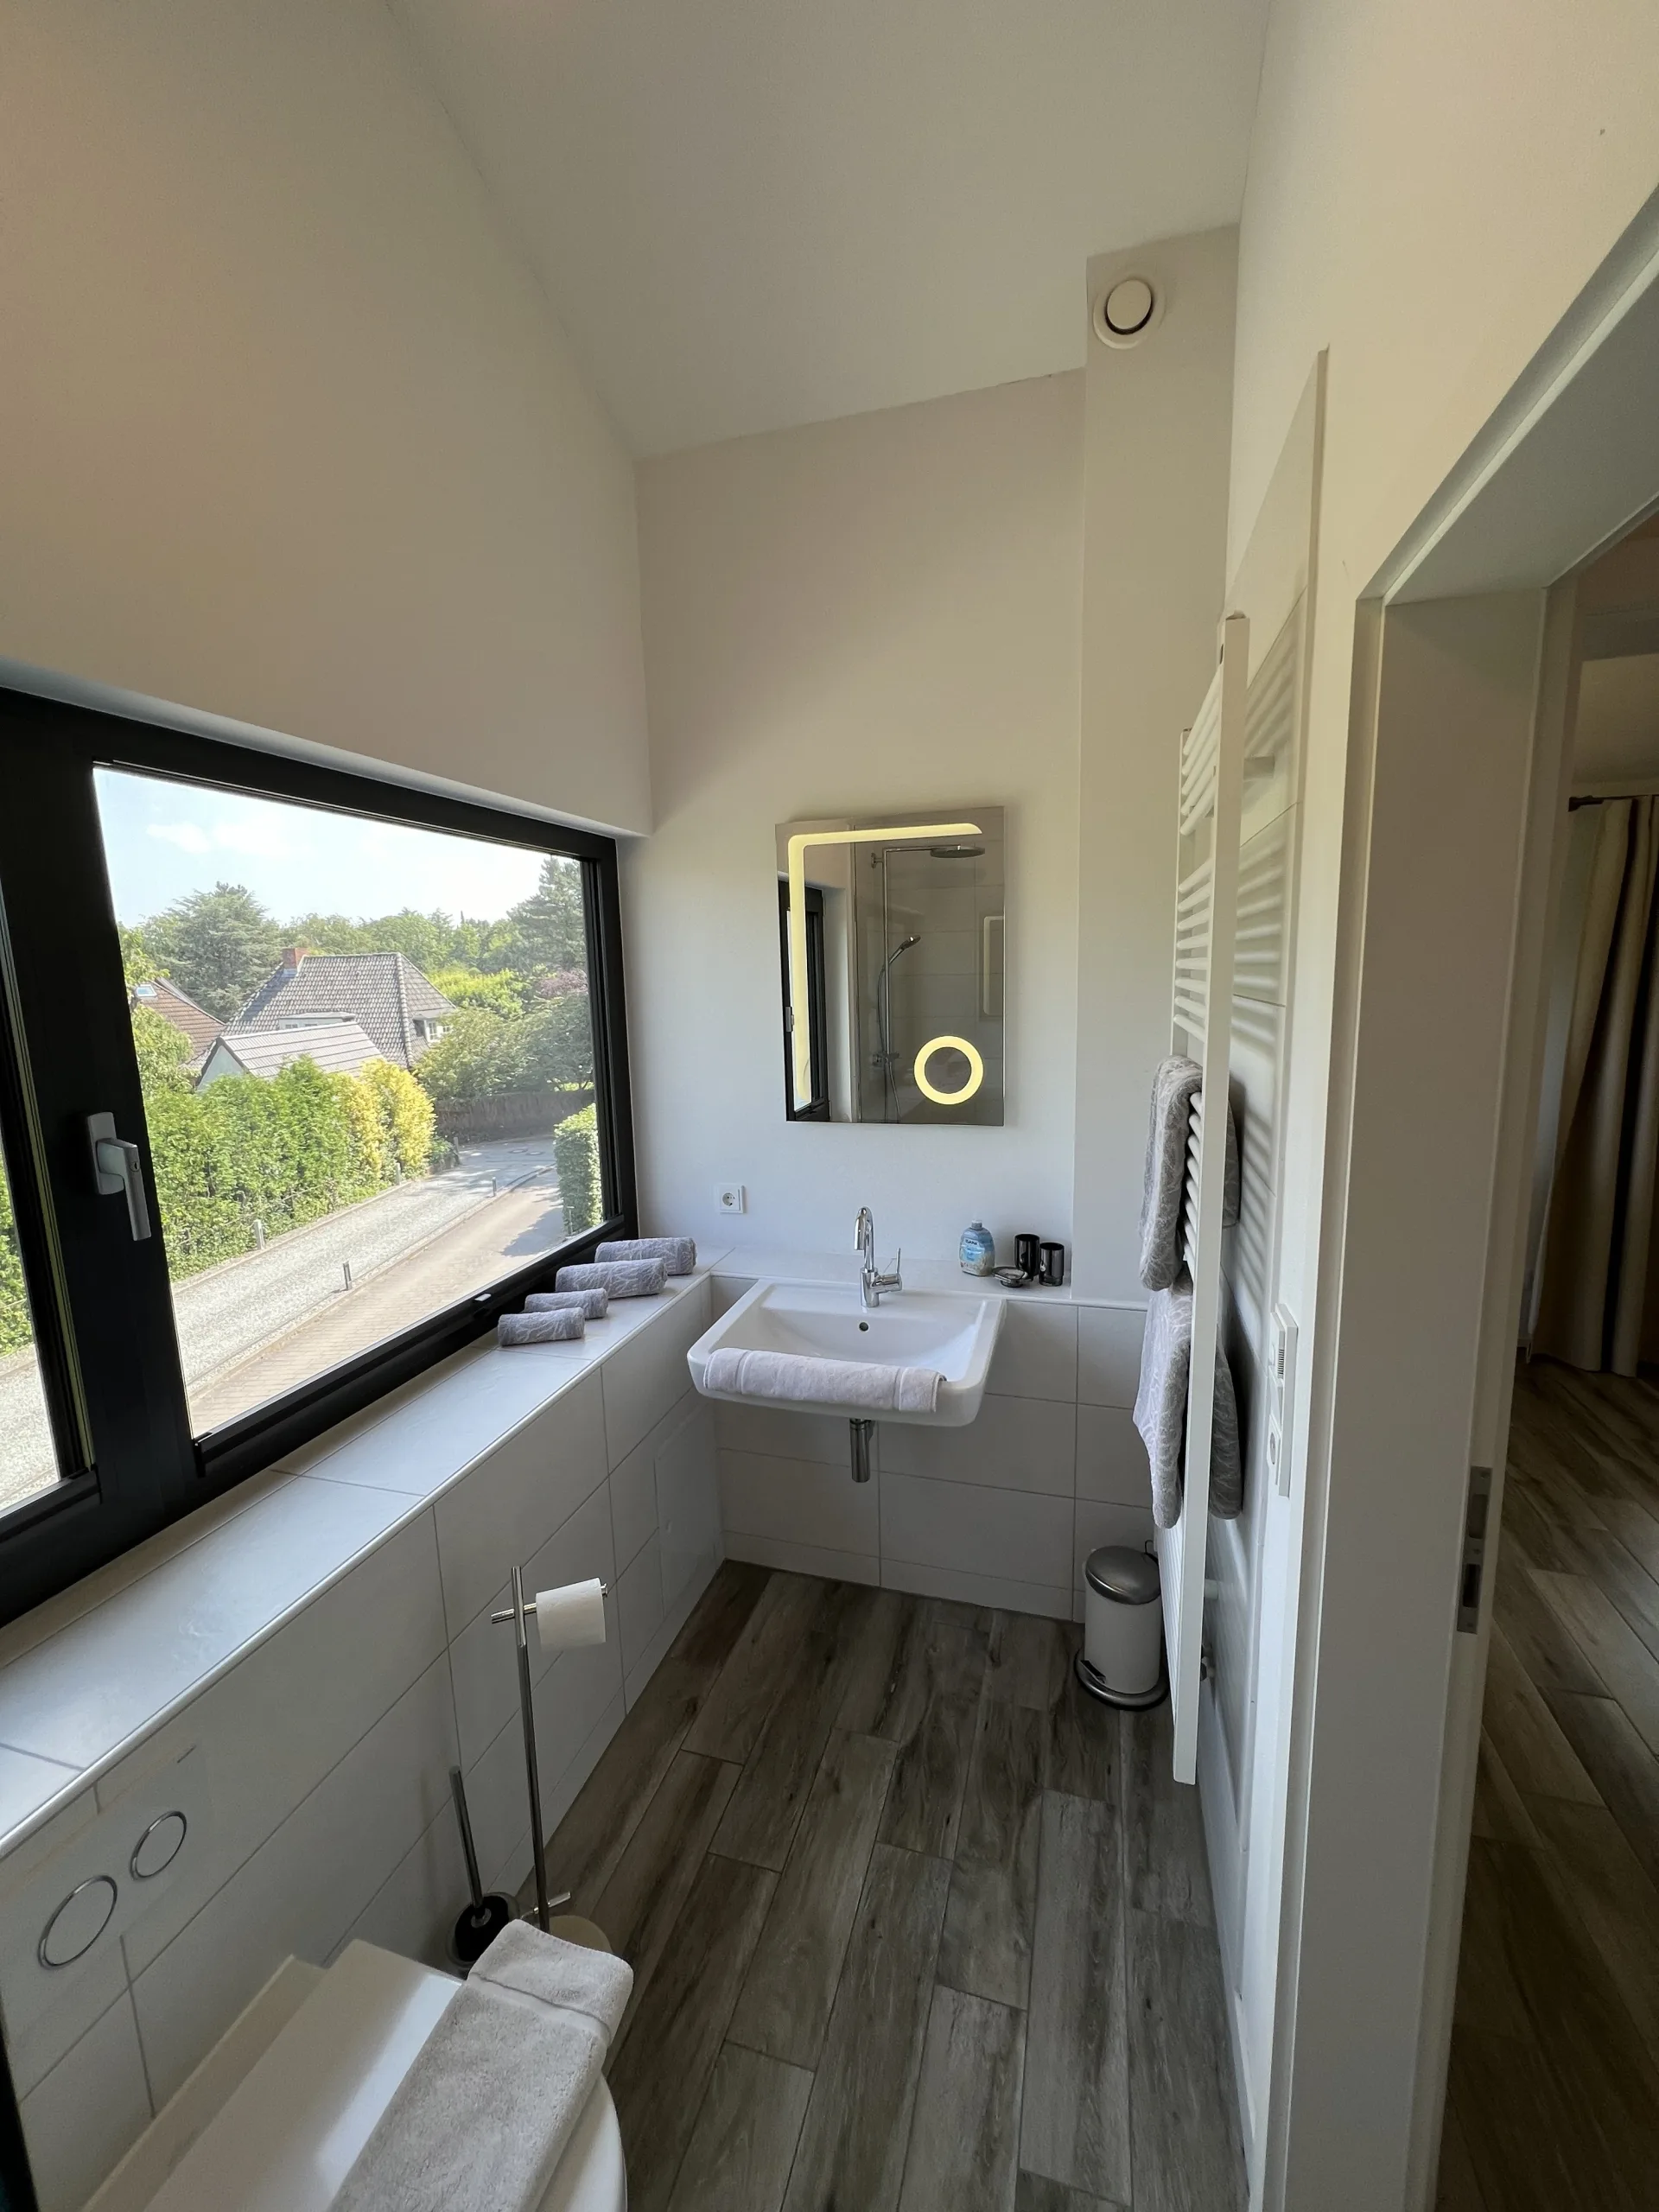 Upper floor · The only bathroom
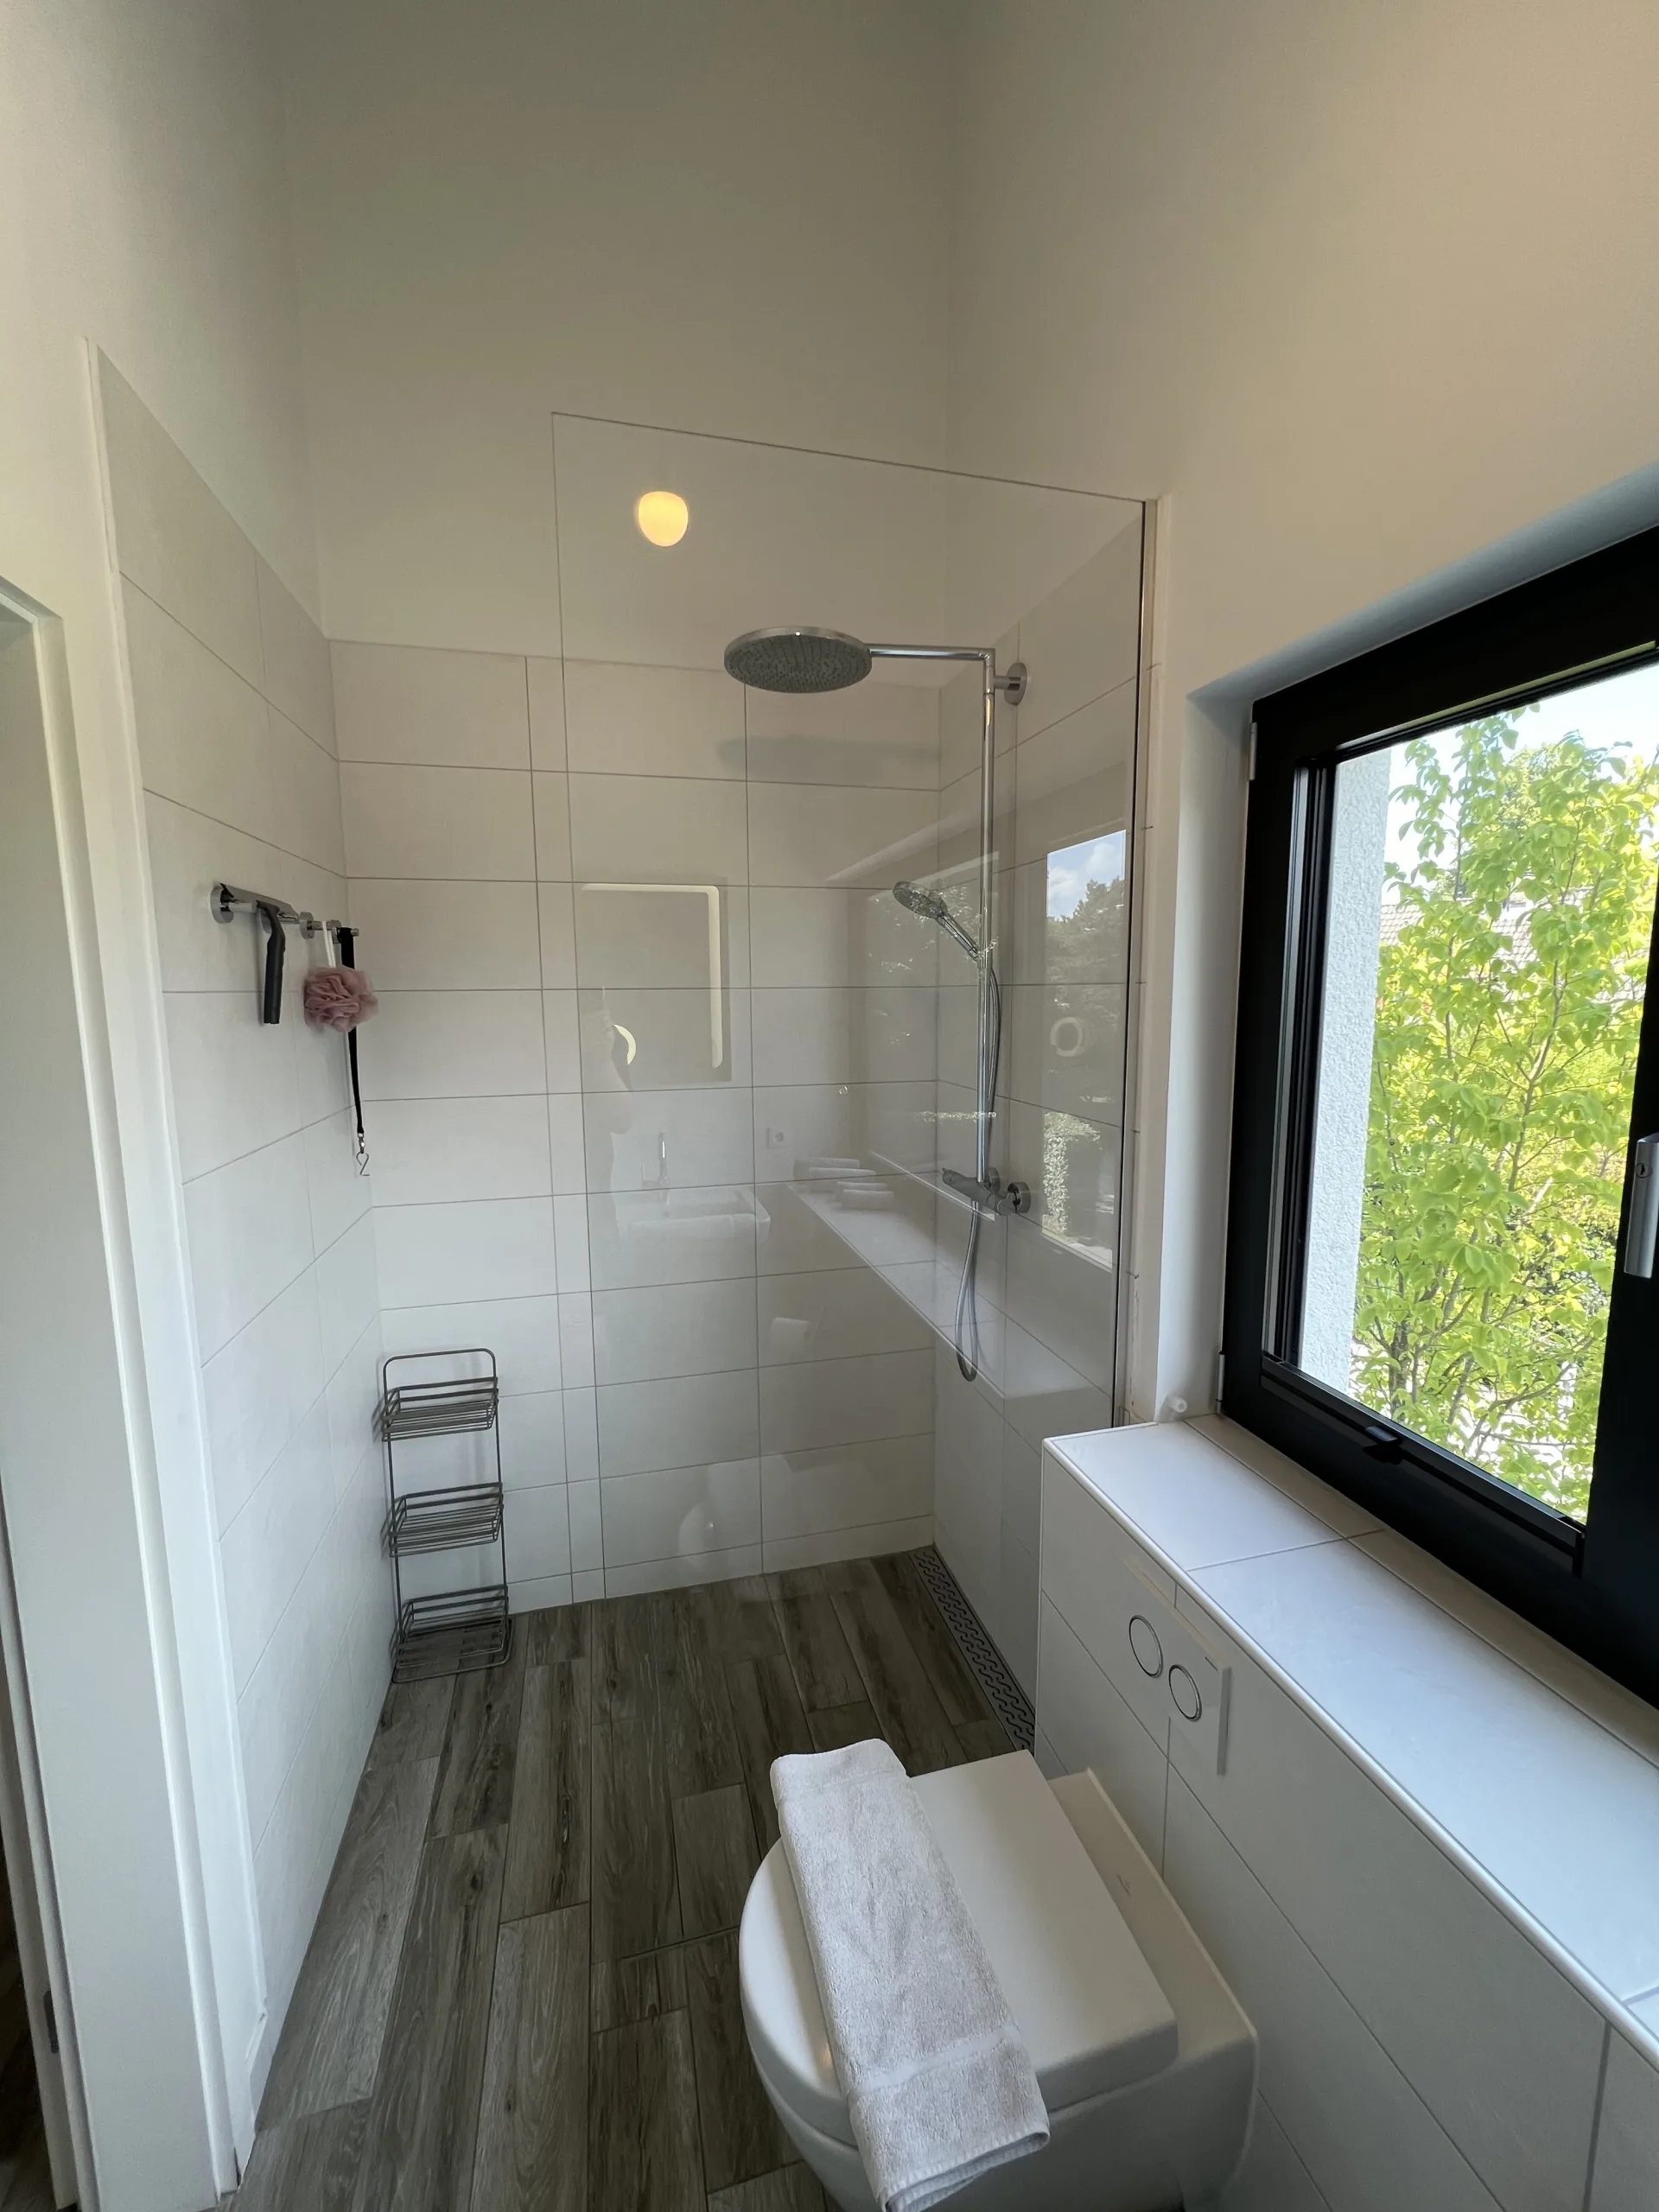 Upper floor · Level-access shower with rainfall showerhead
Tour · Lower ground floor
Downstairs stays cool.
The second bedroom is a proper, fully equipped room, with a 2.5 m ceiling, underfloor heating, mechanical ventilation and two separate single beds.
On hot summer days, the lower ground floor stays pleasantly cool. There is no air conditioning, so the rooms upstairs can get quite warm. If you're sensitive to heat, you may prefer to sleep downstairs.
An extra bed can be provided for a fifth guest on request, free of charge.
Utility room
Miele washing machine and tumble dryer (free of charge), detergent, iron and ironing board, extra towels and bed linen.
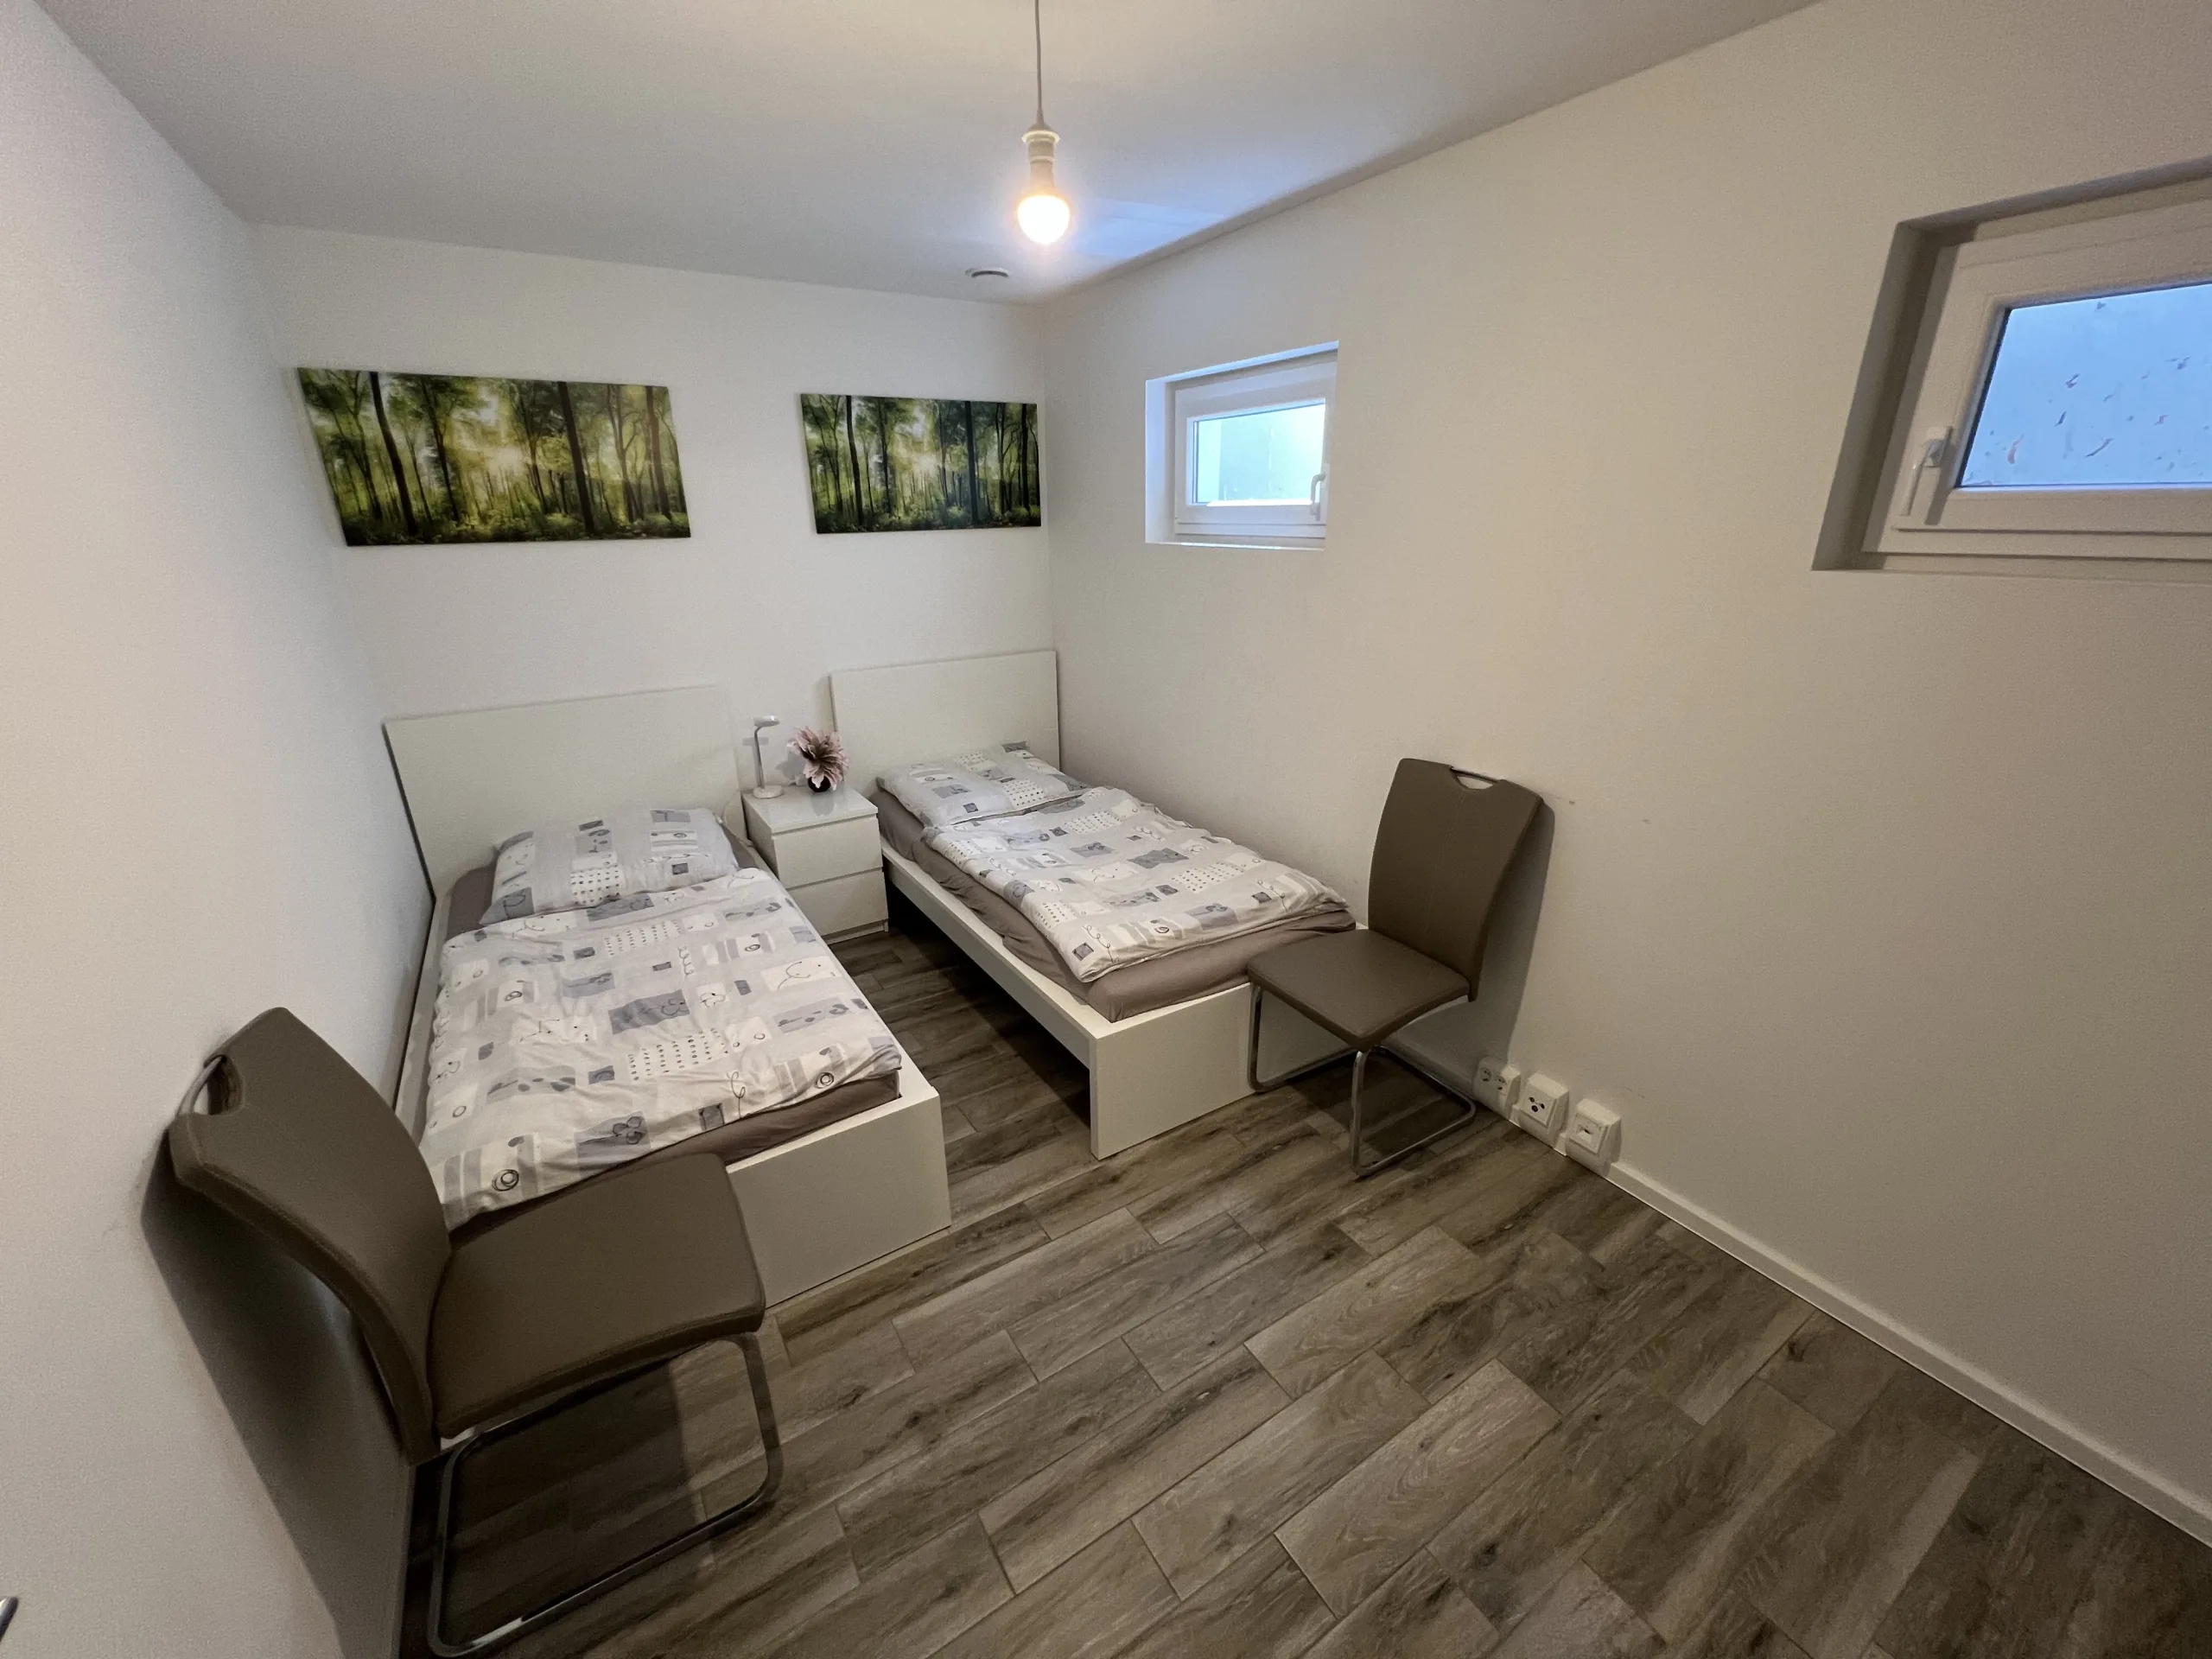 Lower ground floor · Two single beds
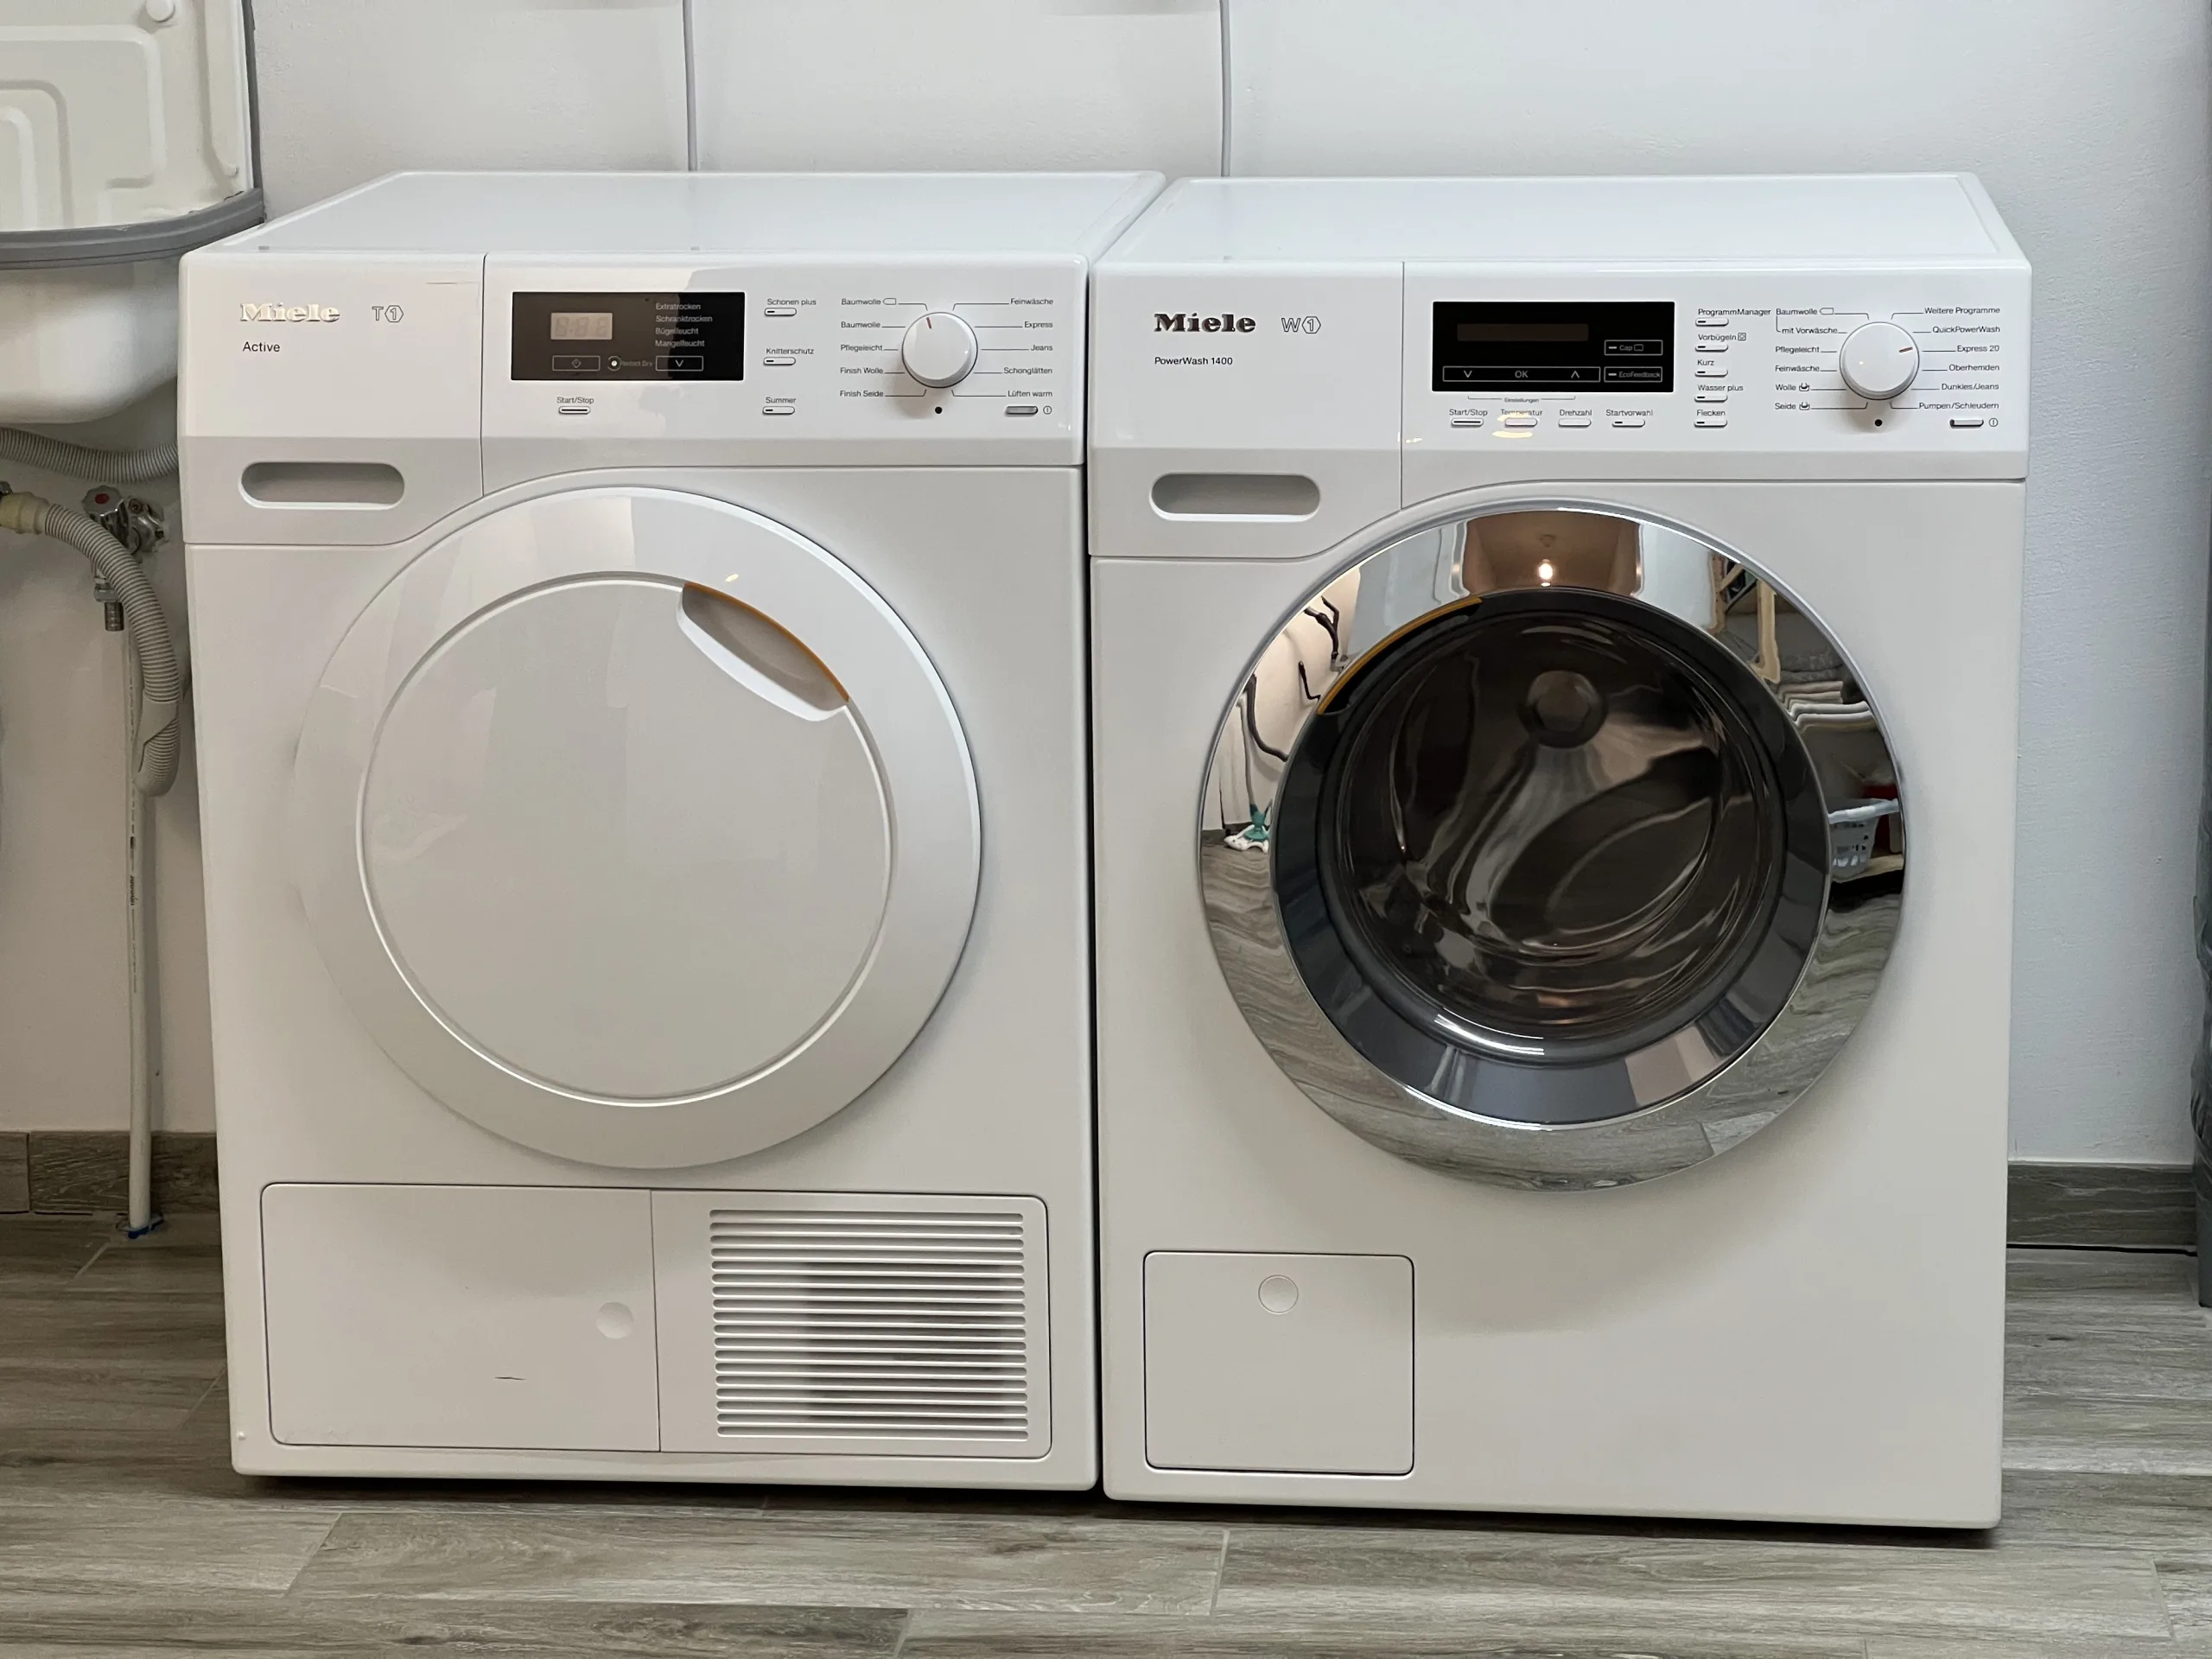 Lower ground floor · Washing and drying
Tour · Outside
Summer days are made for the terrace.
Outdoor seating with a cantilever parasol, your own private section of lawned garden and two or three private parking spaces right next to the house.
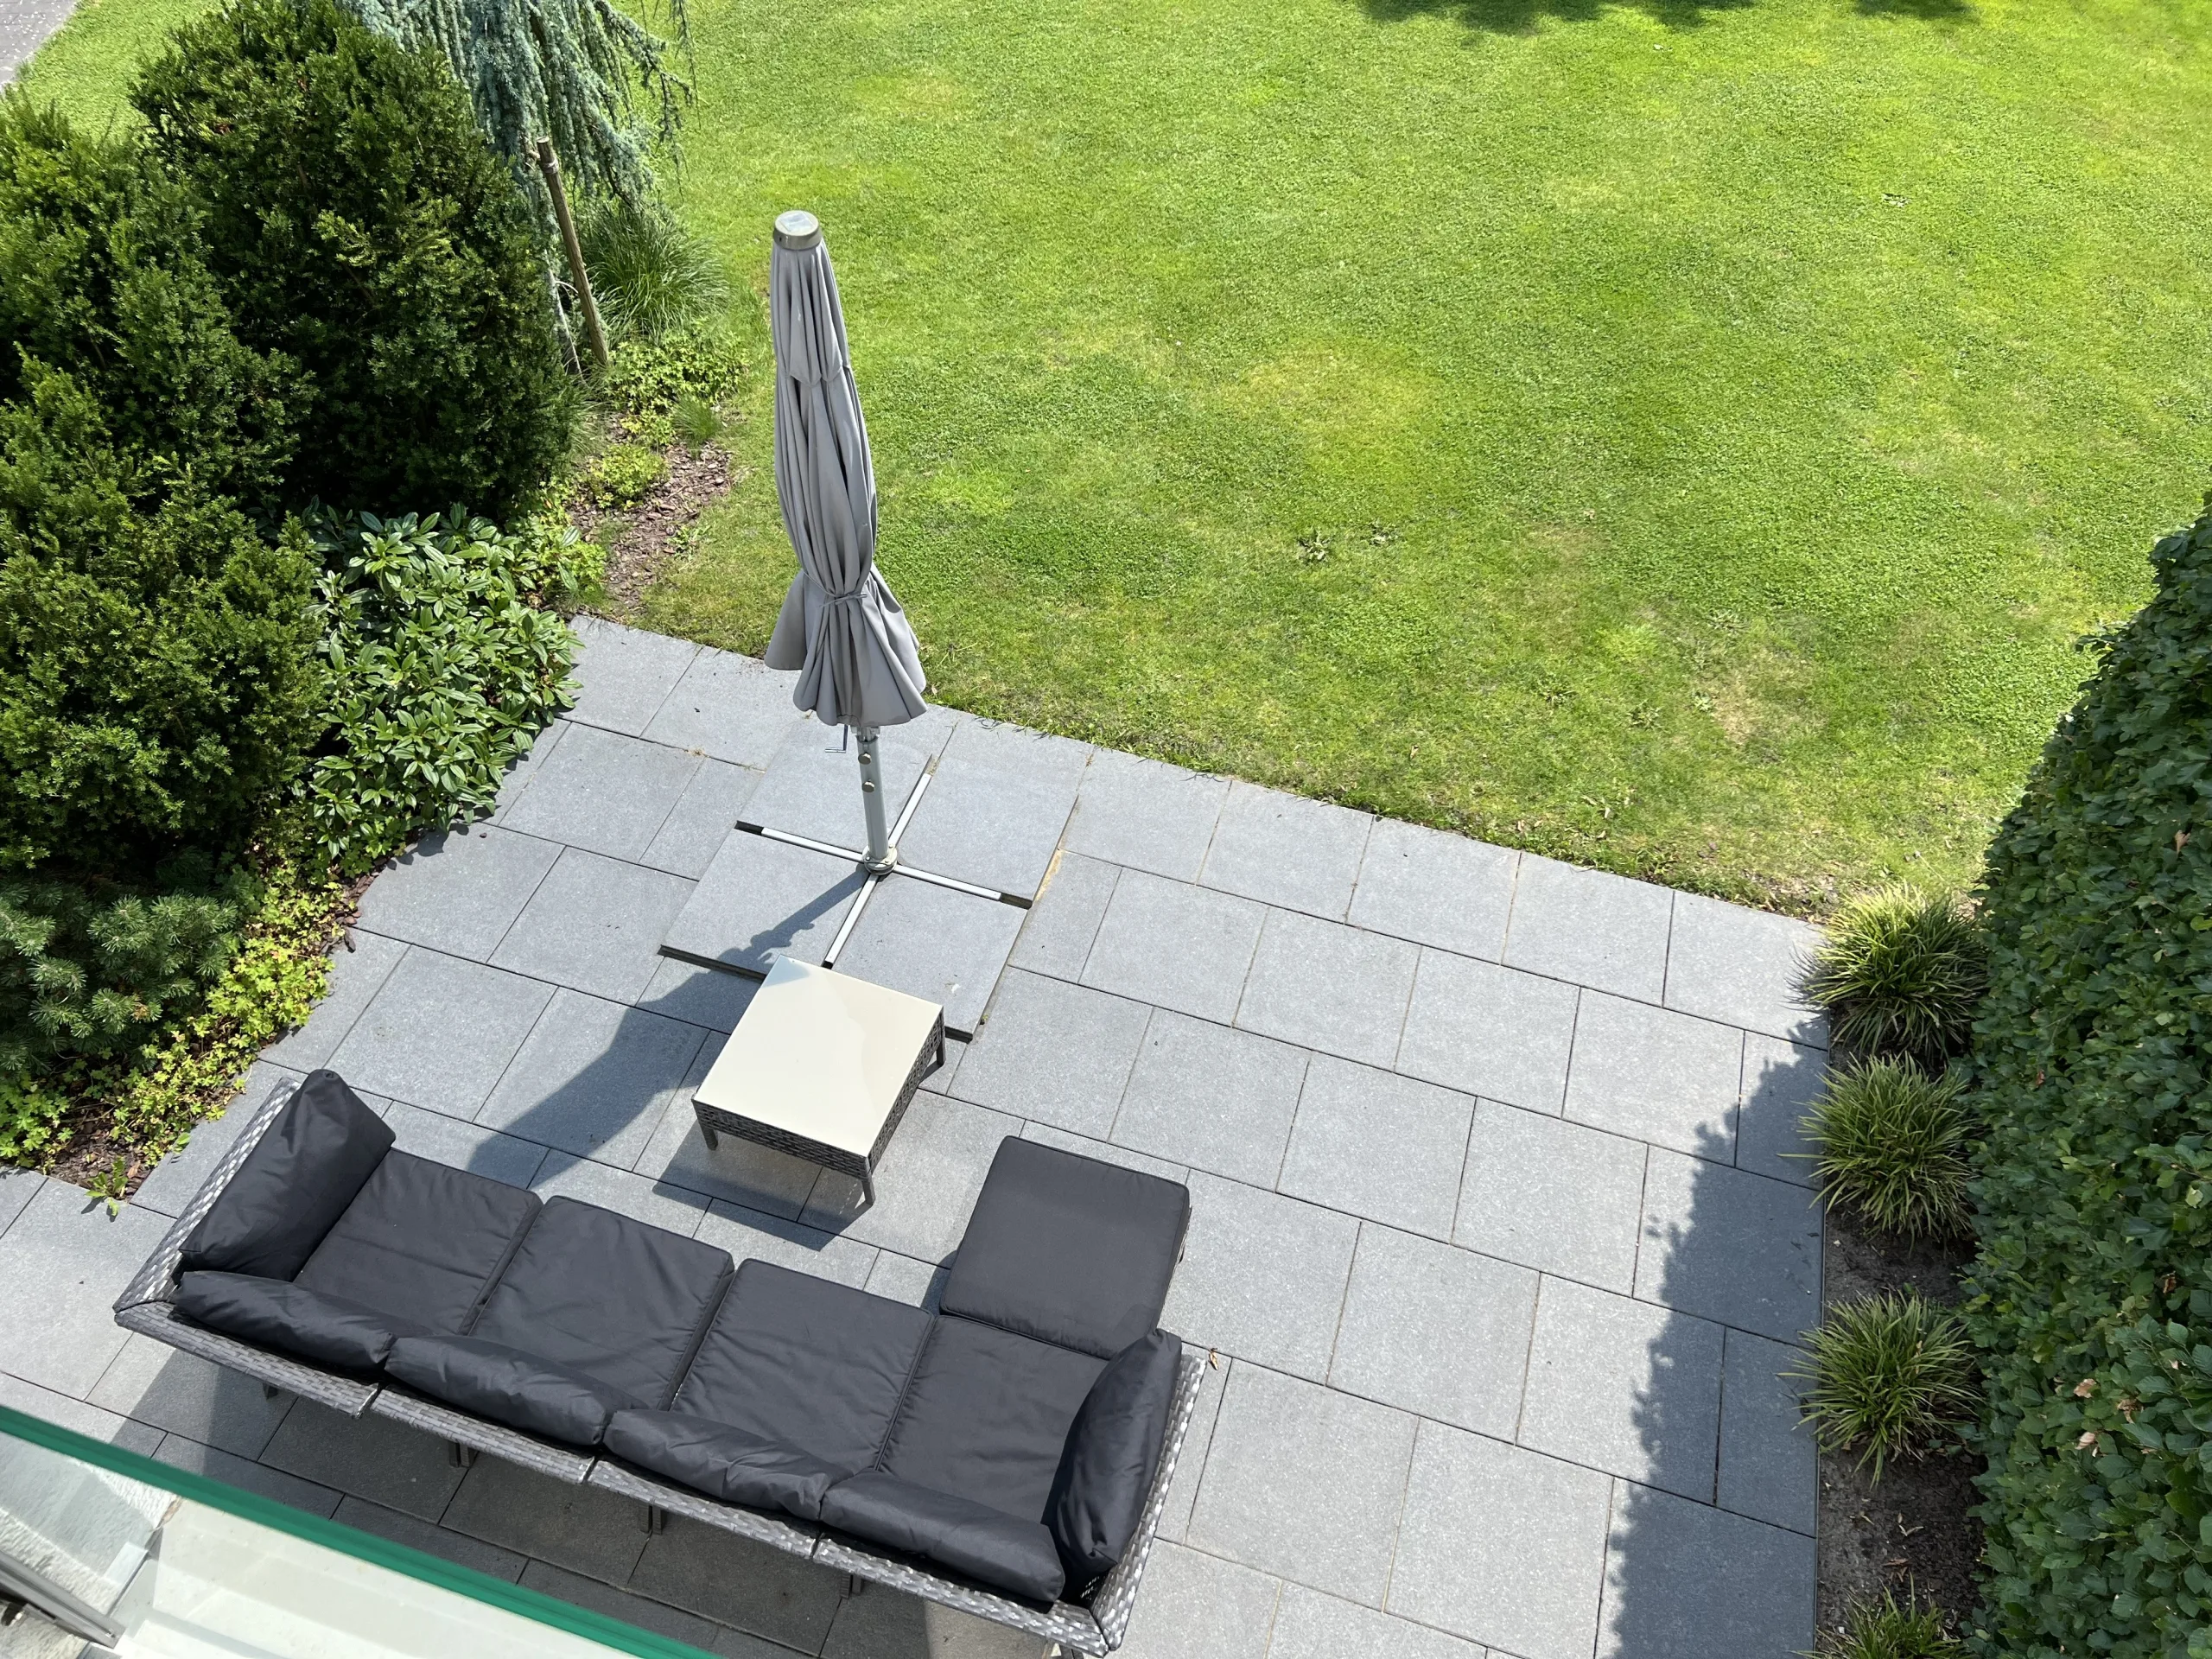 Outside · Terrace
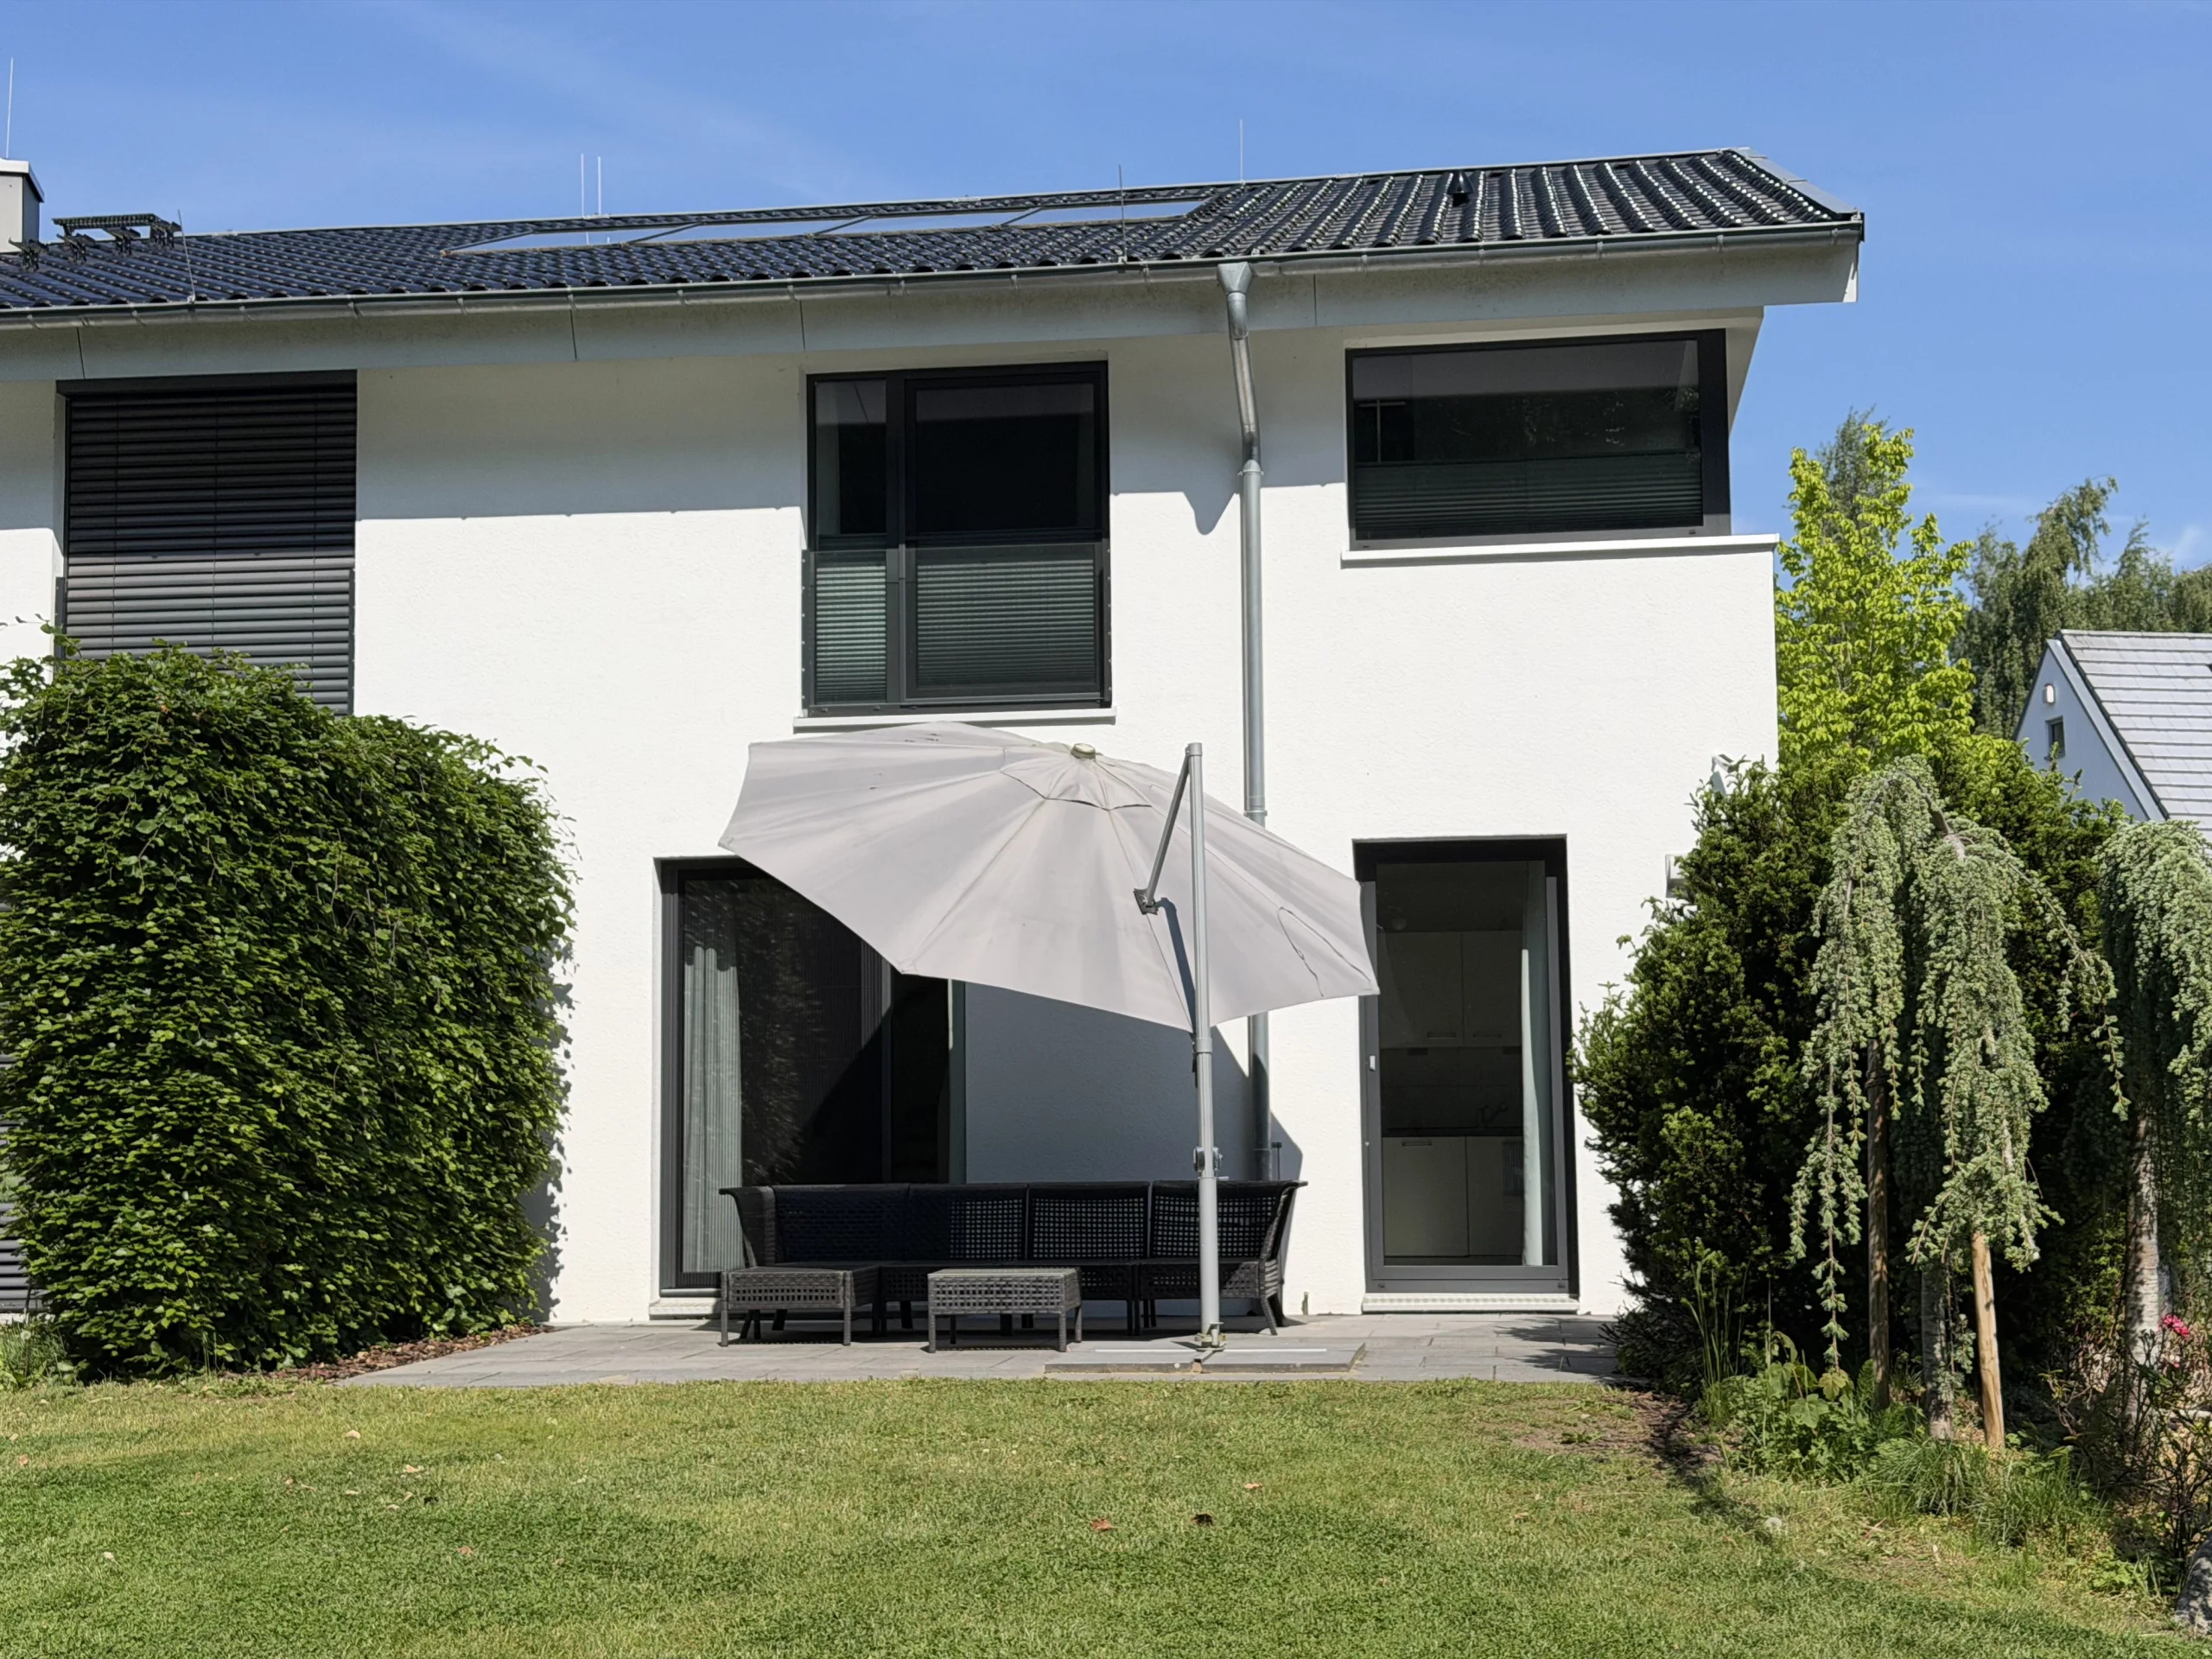 Outside · Outdoor seating with a cantilever parasol
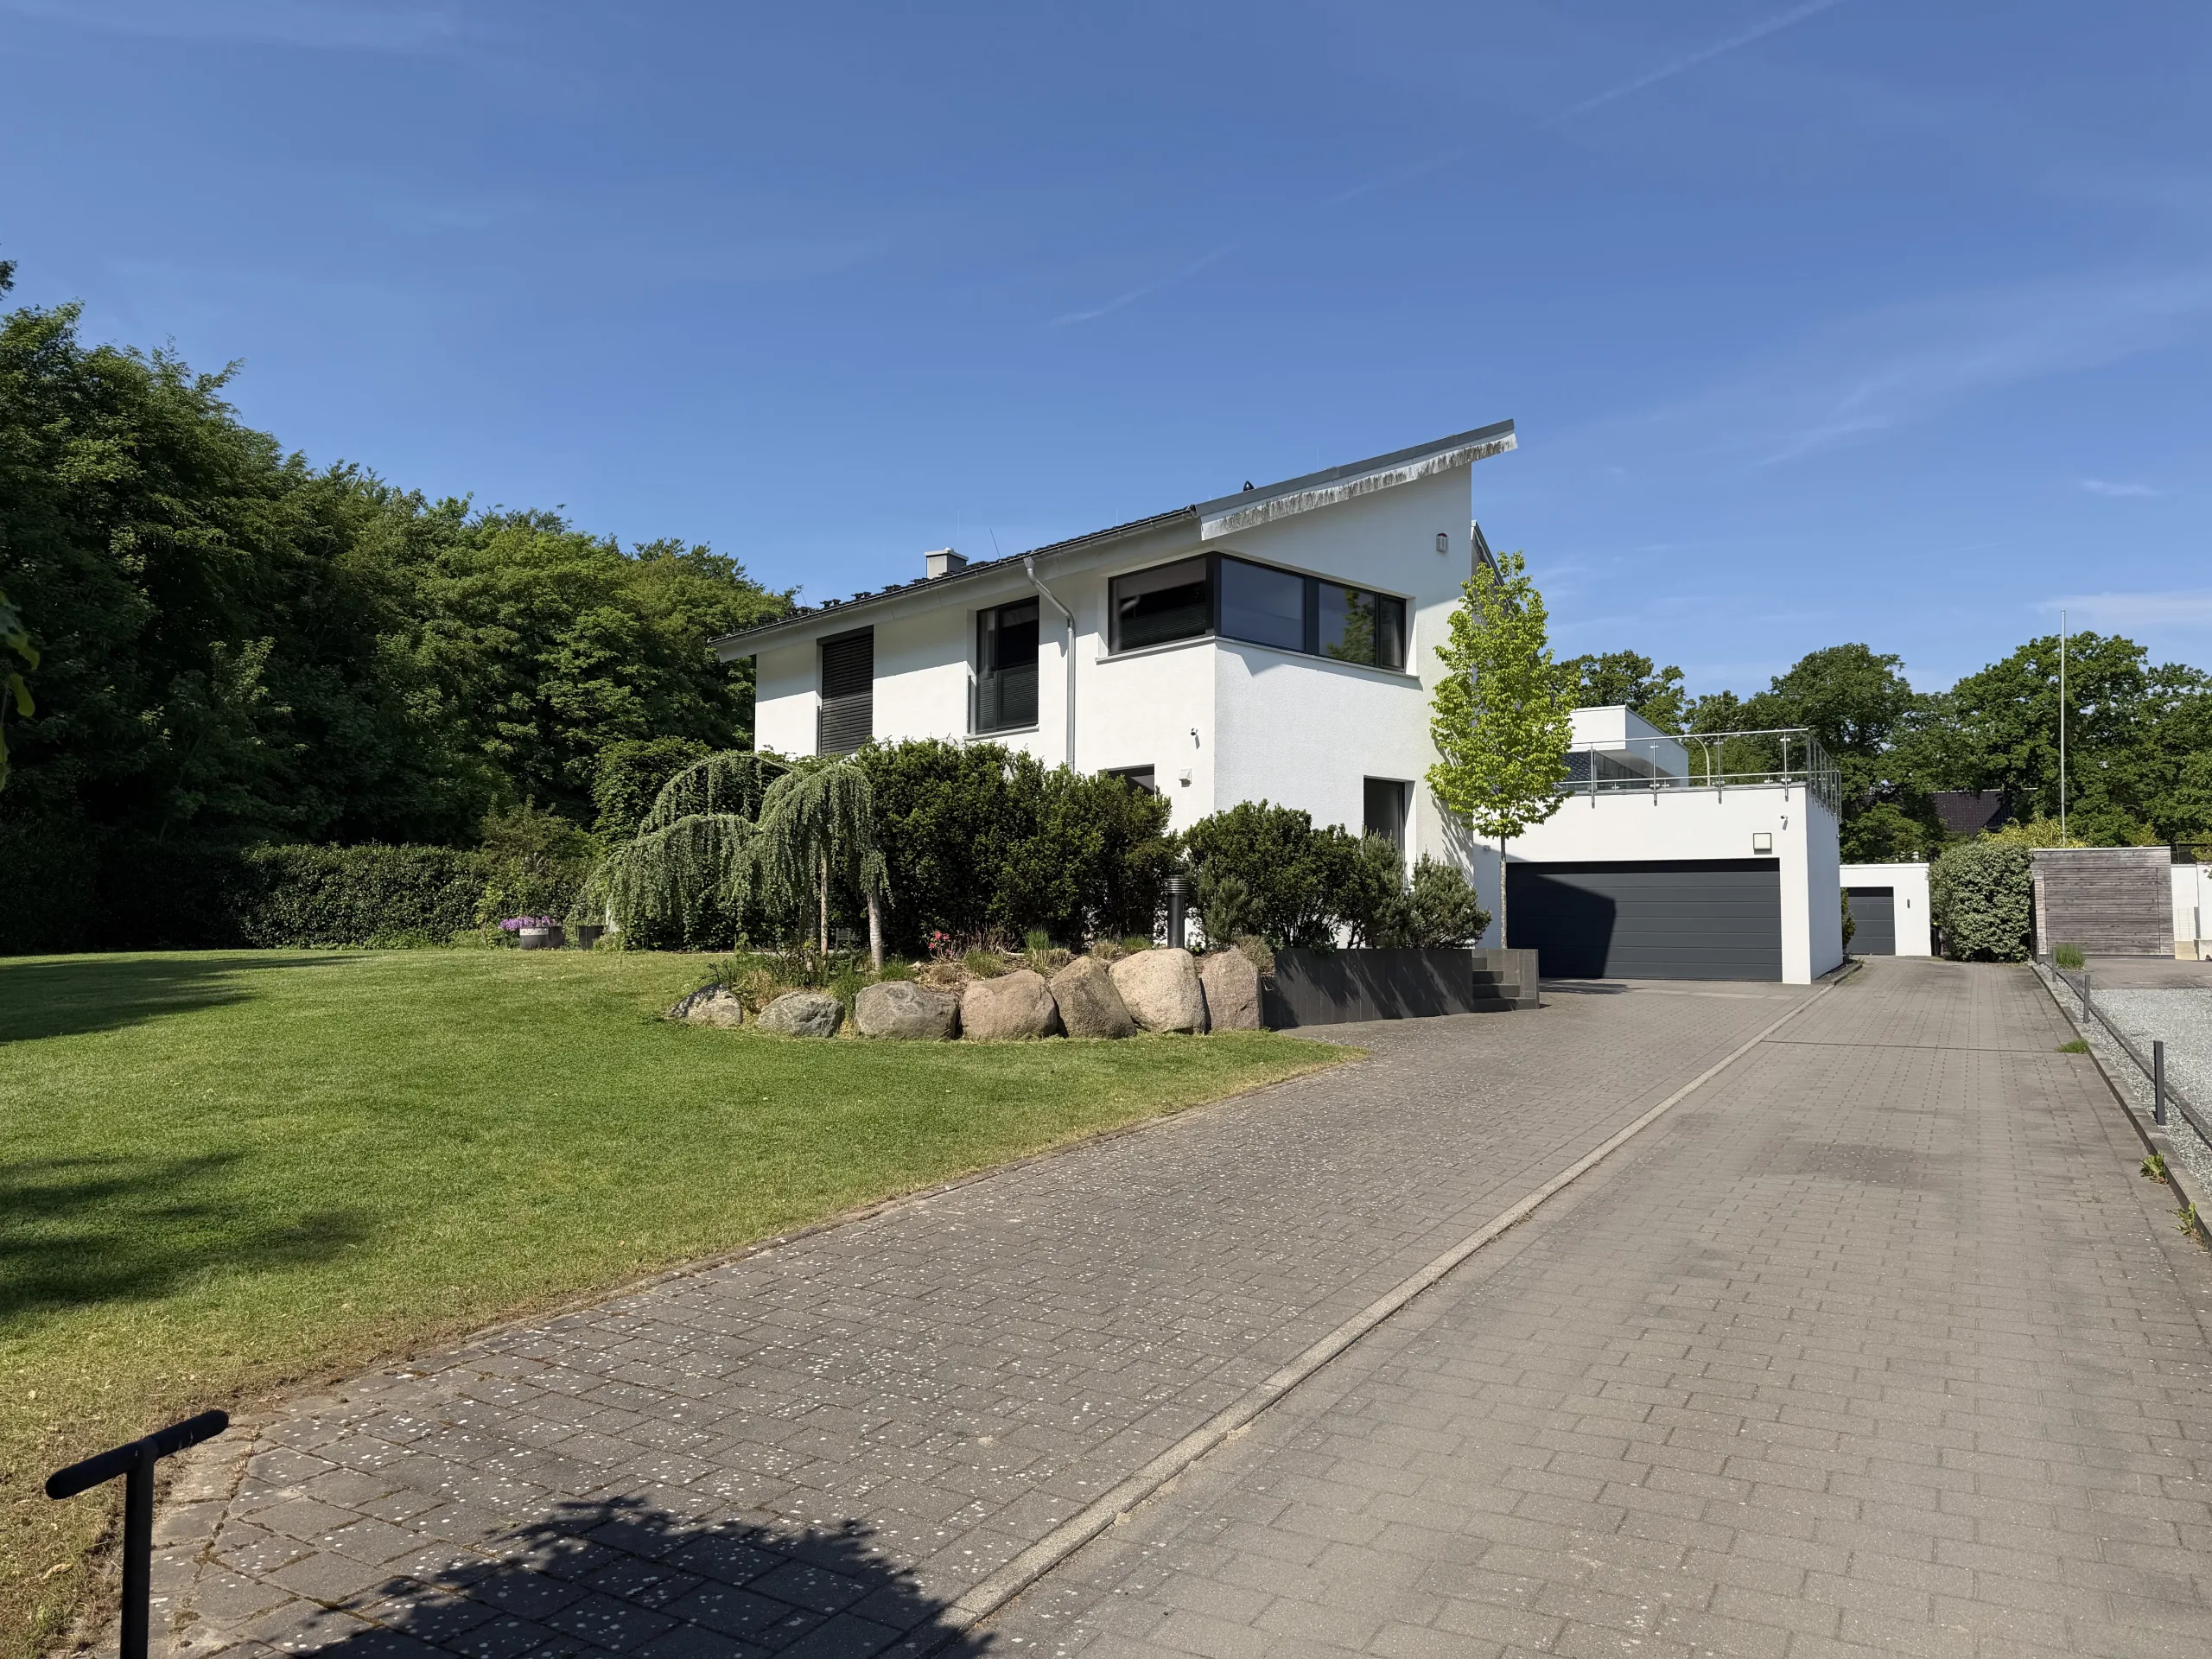 Outside · Two or three private parking spaces
The finer details
Everything you need – and a little more.
All the facilities at a glance – for your exclusive use.
Kitchen & coffee
- Ceramic hob (Neff), oven and fully integrated dishwasher
- Fridge and separate freezer
- Kettle, toaster and microwave (kept in the storeroom but can be moved into the kitchen)
- Pots, pans, crockery and glassware, including wine glasses
- Oil, salt and pepper provided
- Filter coffee machine and Nespresso machine
- Dining table seating five
Bedrooms & bedding
- Super king-size bed upstairs, two single beds downstairs
- Extra guest bed for a fifth guest, free of charge
- Blackout window coverings
- Towels and bed linen provided
Bathroom
- Level-access shower with rainfall and handheld showerheads
- Heated towel rail, illuminated mirror and hairdryer
- Shampoo, shower gel and toilet paper
Living & entertainment
- Sofa and coffee table
- 47-inch TV on a swivel bracket, satellite receiver and DVD player
- Bioethanol fire, with fuel and lighter provided
Work & internet
- Internet connection: 1,000 Mbit/s download, 200 Mbit/s upload
- Strong Wi-Fi on all three floors (an access point on each), on a separate guest network
- Ethernet sockets in the main rooms
- Desk in the main bedroom
Household & laundry
- Miele washing machine and tumble dryer (free of charge), detergent
- Vacuum cleaner and cleaning supplies
- Iron, ironing board and clothes airer
- Extra towels and bed linen
Families & children
- Folding high chair for babies and toddlers, with safety straps, cushion and tray
- Board games
Safety
- Smoke alarms
- Fire extinguisher and first-aid kit (both in the storeroom)
- Outdoor lighting
Location
Beside the woods, just six minutes' walk from the water.
The house is in a quiet cul-de-sac beside the woods, with trees just behind the property. You can walk to the Kiel Fjord, Kitzeberg Beach and the Möltenort ferry landing. The “Kitzeberg” stop on bus routes 14 and 15 from Kiel main station is about a ten-minute walk away.
- 6minKiel Fjord
- 14minKitzeberg Beach
- 25minMöltenort ferry landing
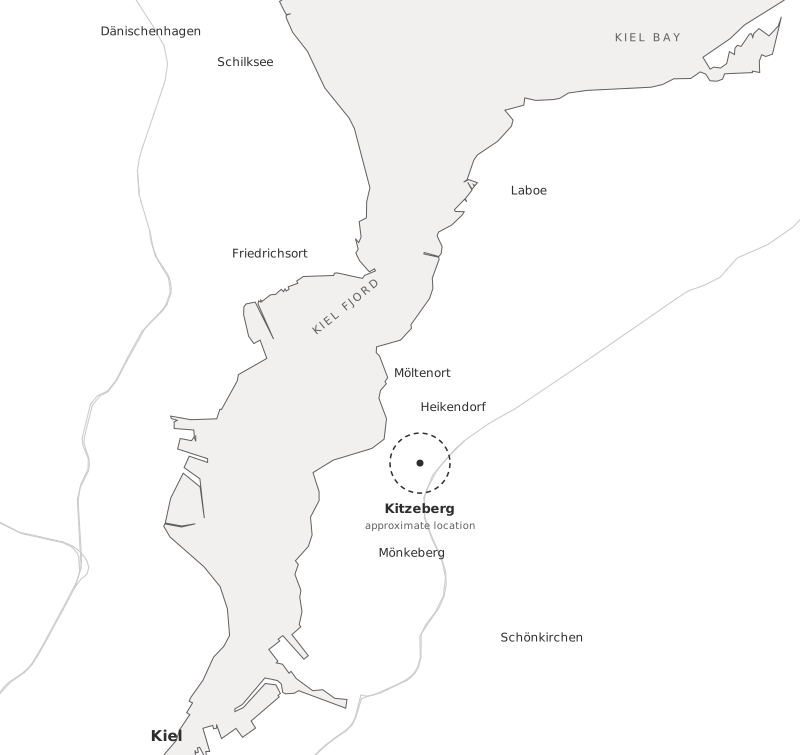
You'll receive the exact address with your booking confirmation.